Wardrobe planning
Sliding or Hinged Wardrobe Doors? Choose by Space, Access and Maintenance
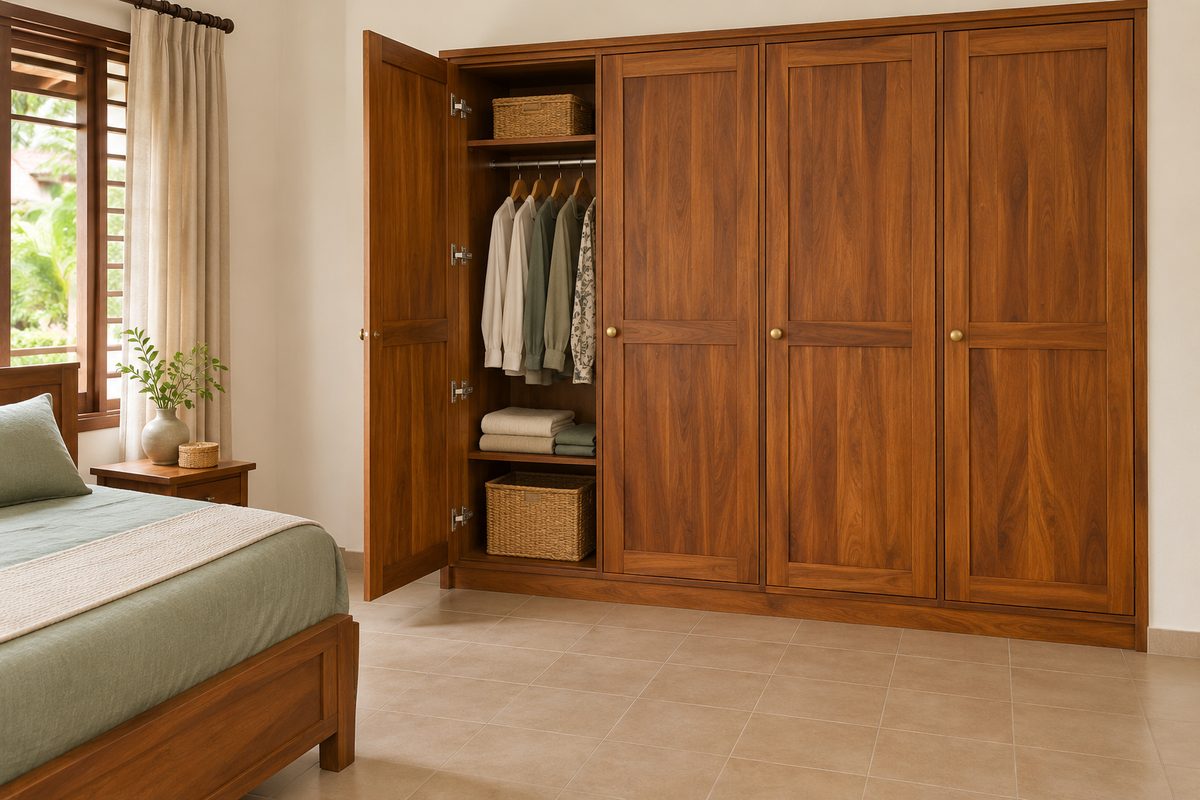
Choose hinged doors when you have usable opening space and want broad access to individual compartments. Choose sliding doors when avoiding a door swing helps the bedroom layout, provided the panel positions still allow access to your clothes and drawers. Neither is automatically better for every small room. Decide the door system and internal storage together, then have the maker confirm dimensions, fittings and installation details. This guide focuses on that door decision; our wardrobe brief guide covers the wider storage inventory.
Compare the working arrangement
| Decision | Hinged doors | Sliding doors |
|---|---|---|
| Room space | Need a usable swing area | Avoid a swing but still need standing space |
| Access | Can expose a whole compartment | Ordinary overlapping panels cover part of the front |
| Internal drawers | Check hinge and door clearance | Check panel overlap and clear opening |
| Maintenance | Check hinges, alignment and finish | Check runners, guides, alignment and finish |
Start with the bedroom, not the wardrobe front
Choose the door arrangement after placing the bed, bedside furniture and bedroom door on a measured plan. Record skirtings, projecting handles, curtains, sockets and ceiling changes. A cupboard that fits the wall can still be awkward when its doors open across the route used every morning. Measure the actual furniture you intend to retain, including the bed frame rather than only the mattress.
Mark the proposed cupboard front and door movement on the floor with removable tape where the finish permits. Walk through the routine: approach the wardrobe, open it, stand back to choose clothes and carry a laundry basket past the bed. Include another person's movement if the room is shared. This is a practical trial, not proof of final installation clearances. Have the maker verify the room and produce the coordinated layout before manufacture; do not copy dimensions from an inspiration image.
When hinged doors are the more useful choice
Hinged doors can expose a complete compartment and make it easier to see hanging clothes and shelves together. They are useful when the room provides enough opening space and when you want a traditional framed timber appearance. Several narrower doors may suit a long run better than very broad leaves, but the maker must check their construction, weight and hinge requirements. More doors also mean more joints, handles and fittings to maintain.
Check the end doors against a nearby wall and the handles of adjacent furniture. An apparently generous opening angle can create a collision elsewhere. Blum's guidance shows that hinge selection and opening stops affect both collisions and internal drawer access. That is why a generic soft-close hinge description is insufficient. Ask the maker to demonstrate the proposed arrangement, including any drawers, before you approve it. Hinged doors are a sensible choice only if the usable opening works in your actual bedroom.
When sliding doors solve the right problem
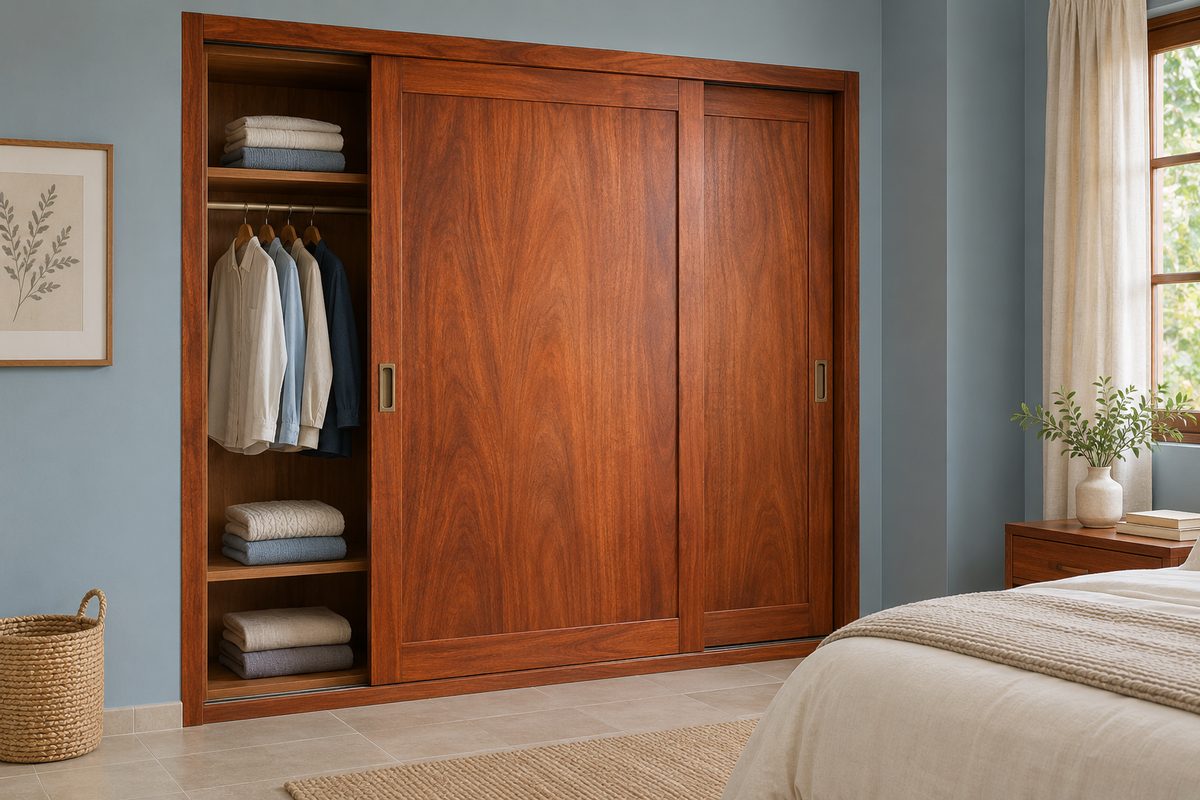
Sliding panels move across the cupboard front instead of swinging into the room. This can help where a bed leaves limited space in front of the wardrobe, but you still need room to stand, reach and use the storage. Sliding doors do not make an obstructed bedroom accessible by themselves. Consider the handle position and operating effort for every regular user rather than judging smooth movement from a video.
With an ordinary overlapping arrangement, part of the cupboard stays covered while another part is open. Plan which compartment can be reached in each panel position, especially if partners dress at the same time. Specialist systems can behave differently, so ask for the exact opening sequence rather than assuming all sliders work alike. Hettich's TopLine L information illustrates how running parts, damping and alignment belong to a particular system. It is an example for discussion, not a promise of local availability or a specification for your cupboard.
Design the inside and the doors together
An internal drawer must pass the actual clear opening, not merely fit behind the closed front. A sliding panel's overlap, handle or guide may obstruct the drawer; a hinged leaf or hinge arm can also get in its way. Ask for a drawing showing the doors in their working positions and each drawer fully extended. Blum distinguishes hinge applications intended for internal roll-outs, which reinforces the need to choose the fittings with the interior layout.
Place daily clothing where it can be reached without repeatedly moving several panels or shifting another person's belongings. Separate long garments, folded clothes and small accessories, then decide whether drawers belong behind the doors or in a separately accessible section. Check pull-out baskets and laundry storage in the same way. Do not buy accessories before their clearances are confirmed. The best test is a complete sequence: open the door, pull the drawer, stand comfortably, retrieve the item and close everything without contact.
Specify solid timber and hardware as a complete system
If you prefer natural solid timber, ask the maker to identify the species and construction of doors, frames, shelves, backs and drawer components separately. A timber-coloured photograph does not establish what a panel is made from. Discuss the joinery and finish appropriate to the actual door size and exposure; do not assume that a broad uninterrupted solid slab is the best way to achieve a calm appearance.
Hinges and sliding fittings must suit the finished door's weight, thickness and construction. Mirrors or other inserts change the brief and need their own fixing and safety details. Request the exact fitting reference, installation documentation, adjustment arrangements and replacement-parts route. Hettich provides planning documents for different furniture applications, demonstrating why a maker should work from the selected system rather than a generic sketch. Leave drilling, support design and heavy-panel handling to competent installers. This guide does not supply a hardware capacity or a fabrication detail.
Plan for humidity, cleaning and safe installation
Before enclosing a bedroom wall, investigate recurring damp marks, leaks or musty smells. A wardrobe is not a treatment for a building moisture problem. Ask a suitable building professional to assess persistent concerns, then agree the cabinet installation and any necessary access for inspection. Keep clothing dry before storing it and discuss ventilation with the maker for the actual room; an attractive slatted door is not evidence that a damp wall has been resolved.
Ask how to clean the timber finish, tracks and fittings without damaging them. Keep the instructions and avoid applying an arbitrary oil, solvent or lubricant to solve a stiff door. Have unexplained rubbing, looseness or derailing assessed rather than forcing a heavy panel. IKEA's storage-furniture safety guidance stresses correct assembly and wall anchoring according to instructions. For a custom wardrobe, agree an appropriate stability and restraint design for its construction and the wall, with the installer checking concealed services. Soft closing alone does not establish safety.
Compare quotations for the same usable wardrobe
There is no reliable rule that sliding doors always cost more, or that hinged doors are automatically the budget choice. Door construction, quantity, finish, fittings, internal drawers and installation conditions all influence the price. Compare the same overall scope and useful storage, not simply a price per cupboard length. A cheaper front can conceal a reduced interior or omit fittings needed for the intended movement.
Ask each quotation to identify materials by component, door and drawer arrangements, the complete hardware set, handles, finish, delivery, assembly, site fitting, stability restraints and making-good. Clarify who measures, who protects the room, whether old furniture removal is included, and how defects or later adjustment are handled. Electrical changes, wall repairs and painting should be explicitly included or excluded. Request a dated local quotation before setting an LKR budget; no unsupported price range is supplied here. Keep the approved sample and drawing with the quotation so substitutions require agreement.
Approve the choice in a clear sequence
First record the room and retained furniture. Next list what the cupboard must hold and who uses it. Test the opening space, compare the access offered by both arrangements, then coordinate the internal drawers and fittings. Obtain material samples and a complete quotation only after the working layout is clear. Before ordering, have final measurements, delivery access and installation responsibility confirmed in writing.
Common mistakes include choosing sliders only because the room is small, approving hinges without testing drawers, hiding a damp wall and assuming a soft-close label describes the entire fitting system. A roomy bedroom with frequent shared use may favour hinged compartments; a tighter aisle may favour a carefully planned sliding arrangement. These are starting points, not universal prescriptions. BJ Atelier can help compare the layout, furniture drawings and QS cost-plan scope through online consultations from Chilaw, Sri Lanka. Send room photos, dimensions, retained furniture and your storage brief to begin with the real problem.
Your next-step checklist
- Measure the bed frame, room and nearby projections.
- Test door movement and the daily walking route.
- Show every internal drawer in its usable open position.
- Specify timber components and the exact fitting system.
- Resolve dampness and agree suitable stability restraints.
- Compare complete quotations and confirm final drawings.
Common questions
Are sliding doors always best in a small bedroom?
No. They avoid a door swing, but access, standing space and drawer movement still need testing against the room.
Can I keep internal drawers behind sliding panels?
Yes, if the selected panel positions and clear opening allow each drawer to extend without contact. Have the maker demonstrate this in the coordinated drawing.
Does soft closing make a wardrobe safe?
It is a movement feature, not a substitute for correct assembly, suitable fittings, stability restraints or safe installation.
Can existing hinged doors simply be changed to sliders?
Do not assume so. The cabinet, support, panel construction, depth and internal access must suit the chosen sliding system; request an assessment before buying fittings.
Which option is cheaper?
Compare a defined local quotation for the same storage and finish. Door construction, fittings, internal accessories and site work can change the answer.
Related planning guides
Further reading & sources
Make the idea work for your home.
Share your location, room photos, dimensions and budget range. We can help you choose the appropriate design, drawing or costing service.
Explore design services →Prepared with AI assistance for BJ Atelier. These articles offer general planning guidance. Project-specific dimensions, specifications, professional checks and prices are agreed separately.