Kitchen storage
Open Kitchen Shelves or Closed Cabinets? A Practical Guide for Sri Lankan Homes
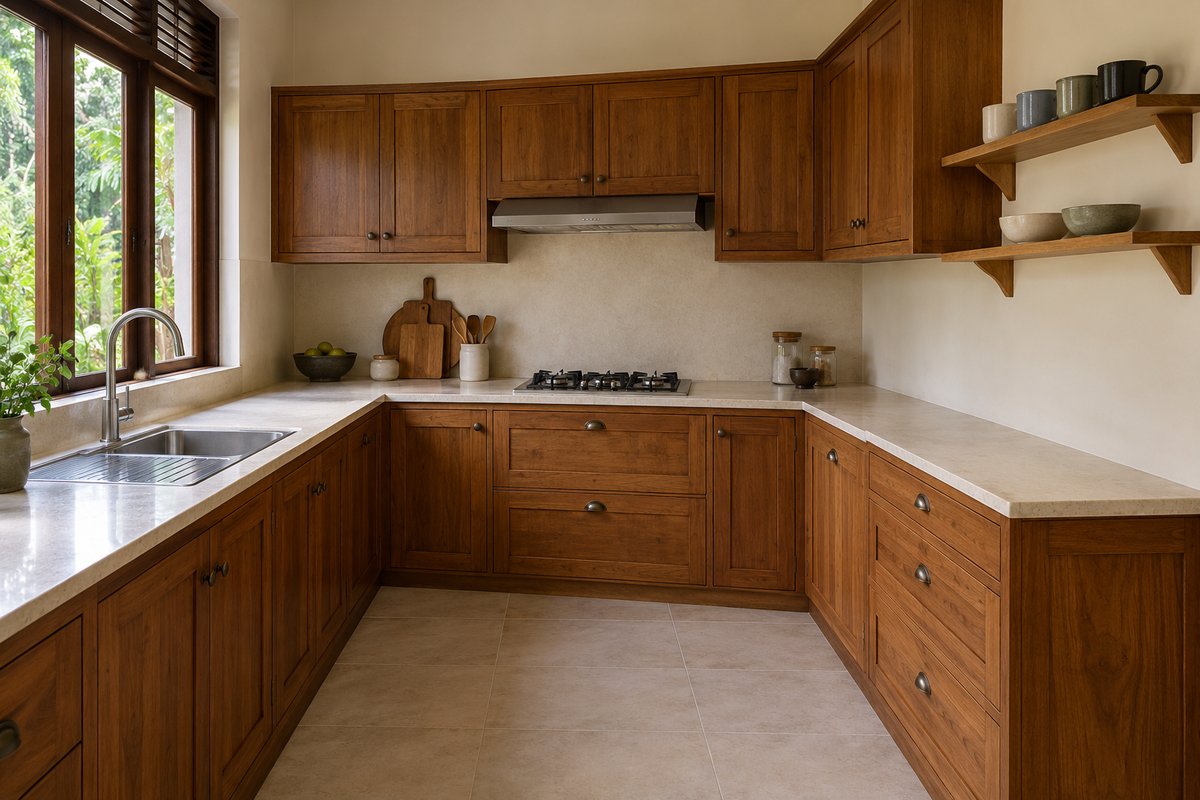
For a busy home kitchen, start with closed cabinets for most stock and add only as much open shelving as you can comfortably use and clean. Choose from your actual dishes, cooking habits and available reach, rather than a photograph. Open shelves can be useful in a dry preparation or tea corner; they are less forgiving when every shelf becomes overflow storage. This guide helps you decide what to show, what to close away and what to specify before ordering.
Match the storage type to the task
| Storage choice | Main benefit | Trade-off to check |
|---|---|---|
| Open shelf | Visible, direct access | Exposed contents and regular wiping |
| Closed cabinet | Mixed stock stays out of view | Inside access, dampness and door clearance |
| Glass-front cabinet | Visible collection behind a door | Display order and glass cleaning |
| Drawer or pull-out | Contents come forward | Mechanism capacity, access and repair supply |
Choose for cooking habits before choosing a photograph
For a kitchen used for daily frying, boiling and family meals, begin with closed storage for most supplies and consider a small open shelf for genuinely useful everyday items. A lighter appearance should not remove the storage that makes the room work. In a separate tea or breakfast area, more open shelving may be manageable because the activity and cleaning demands are different.
Published in 2026 on 13 January, Houzz's U.S. Kitchen Trends Study highlights storage-led renovation choices and the use of both enclosed cabinetry and open shelving in secondary pantries. This is evidence from surveyed U.S. renovating homeowners, not a survey of Sri Lankan households or proof that a particular look is popular locally. The useful question is how to combine accessible storage with a kitchen you can maintain. There is no need to copy a whole room or follow a trend to get that benefit.
Make an inventory of the items the kitchen must hold
Empty the decision onto paper before emptying the cupboards. List everyday plates, cups, cooking pots, dry goods, bulky appliances and occasional serving dishes. Separate what is used every day from what can sit farther away. Include refill packets and spare containers: a styled shelf of matching jars rarely shows the full household stock. Retaining sound existing containers is often more practical than buying a new matching set.
Assign each group a home, then check its volume using the actual items. A shelf elevation can look spacious while being too shallow for your plates or too crowded to remove a mug. Keep heavy or awkward objects in a location the intended user can reach without unstable climbing. Do not assume that storage reaching the ceiling is useful everyday capacity. Allow for doors and drawers opening, appliance lids lifting and more than one person moving through the kitchen.
Understand what open, closed and glazed storage each require
Open shelves give a direct view and quick access, but the stored objects become part of the room's appearance. They work best when the display is small enough to remove and clean without turning it into a project. Frequently used cups may be easier to rotate than occasional decorative plates, although both still need inspection and cleaning. Avoid filling every visible gap simply because the shelf is there.
Closed cabinets hide mixed packaging and reduce direct exposure to kitchen dust and cooking deposits. They do not make storage airtight, pest-proof or maintenance-free. Clean the inside and check dampness rather than closing the door on a problem. Glass-front cabinets can show a collection while keeping a door between it and the room, but they add glazing and door-cleaning work. Inside a deep cabinet, consider a suitable drawer or pull-out rather than a long reach behind several rows. IKEA's pantry guidance illustrates these access options; it does not establish local product availability.
Place the open portion in a dry, useful zone
Choose the shelf location from the activities around it. A dry preparation corner may be more convenient than a wall exposed to regular sink splashes. Keeping open storage away from the hob can reduce the burden of wiping deposits from every stored object. This is a planning preference, not a substitute for the appliance manufacturer's clearances or an extraction design. Ask the kitchen designer to coordinate shelves with the actual cooker, hood, sockets and services.
Watch the room during normal cooking before deciding. Where do steam, splashes and wind-driven rain reach? Does an open window also bring road dust into the room? A shaded, ventilated kitchen still needs a cleaning routine. Ventilation does not guarantee that timber, walls or contents remain dry. Deal with leaks or persistent dampness before new joinery conceals them. Let washed dishes dry appropriately before storage, and follow product care guidance for timber finishes and hardware.
Specify timber, supports and finishes as a complete assembly
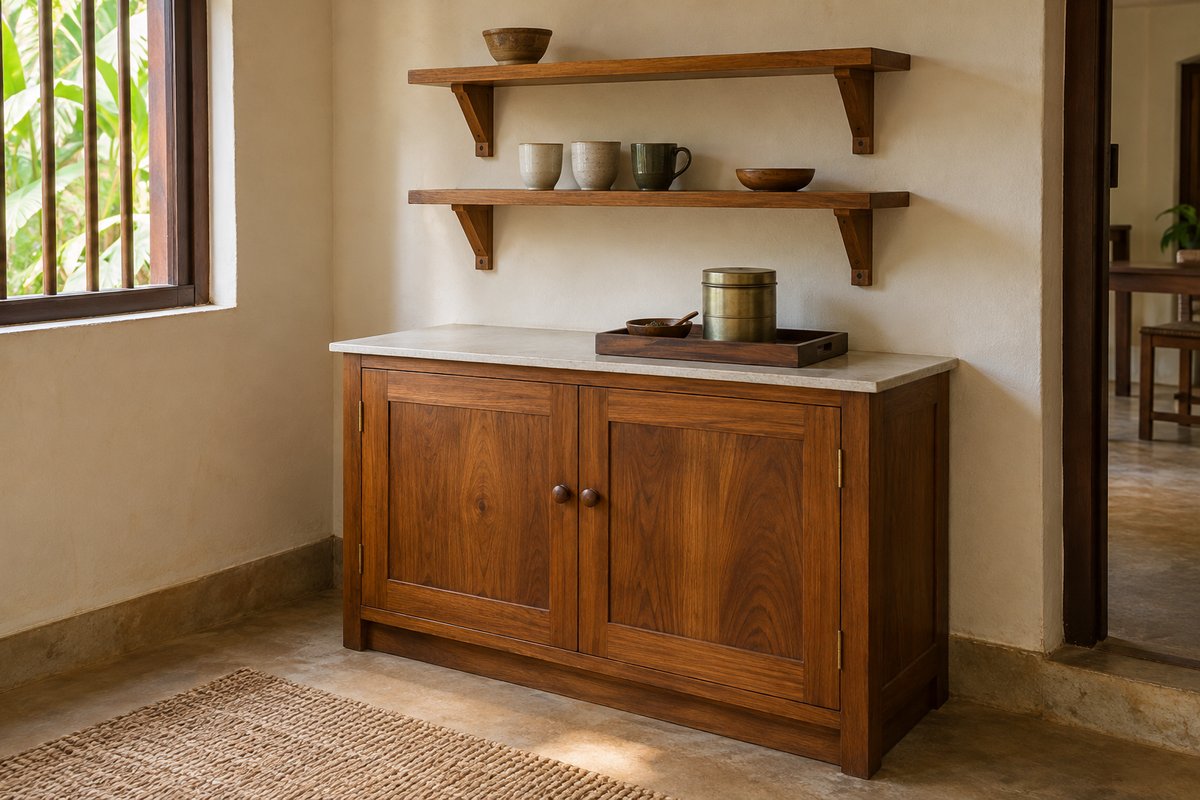
For a natural solid timber direction, ask the maker to identify the species, preparation, visible finish and maintenance method in writing. Teak or mahogany appearance alone does not prove dryness, durability or quality. Agree the edge profile, visible brackets or other support, and the treatment of surfaces that will be difficult to reach after installation. A thick-looking shelf is not evidence of its load capacity.
The wall condition, shelf span, loading and fixing method must be checked together by a competent installer. Do not use an AI image as a fixing instruction or select anchors from a generic online size. Hidden pipes and cables, weak plaster and different wall constructions can change the installation approach. Ask for the usable loading and any restrictions in the quotation. Avoid storing heavy appliances on an overhead display shelf or creating a projection where someone may strike their head.
Compare costs and quotation scope fairly
A pair of simple shelves may use fewer components than a full wall cabinet, but it is not automatically the cheapest finished solution. Solid timber preparation, substantial supports, difficult wall repairs and premium finishing can change the comparison. A glass-front unit adds glazing and door hardware; a pull-out adds a mechanism whose load, travel and replacement supply matter. Compare complete installed assemblies rather than timber length against cabinet area.
Request separate descriptions for cabinet carcasses and fronts, internal fittings, shelves, hardware, finish, delivery, installation and wall making-good. Ask whether removal of old units, painting, appliance changes, extraction, electrical work and plumbing are included or excluded. State who takes final site measurements and who resolves unsuitable walls. Keep a contingency for hidden conditions until the existing installation is inspected. This guide gives no LKR rate because a dated, comparable local specification and quotation are needed for a meaningful price.
Test a small arrangement before committing the whole wall
Photograph the existing storage after an ordinary cooking day, not only after a deep clean. Choose one limited group of items that you genuinely want visible. Set them out on a safe existing surface to judge how much space they need and how often you would want to wipe them. Do not install a temporary unverified wall shelf for this trial. Notice whether another household member can find and return each item without a styling exercise.
For a compact kitchen, a mostly closed run with a small open section may provide a visual break while keeping mixed stock hidden. For a dedicated beverage corner, open cups above a closed cupboard may be convenient. A household storing many seldom-used serving pieces may prefer closed or glazed storage. These are examples, not fixed ratios. Keep an annotated plan showing item groups, opening directions, work areas and cleaning access before approving the final elevation.
Avoid these common mistakes and agree the final brief
Common mistakes include removing upper cupboards before counting their contents, treating glass doors as a way to hide clutter, and choosing deep high shelves because a picture makes them look generous. Other problems are a shelf in the splash zone, unverified floating supports and decorative objects that leave no room for everyday plates. An open shelf should earn its place through useful access or a deliberate, maintainable display.
Agree the amount of open storage, exact intended contents, materials, finish samples, installation checks and maintenance responsibilities before manufacture. Keep the kitchen usable during the change by agreeing a work sequence and temporary storage. BJ Atelier can help translate room photos, measurements and your cooking routine into a storage brief and quotation comparison. Online consultations are available from Chilaw, Sri Lanka; send the existing kitchen, items to retain and budget range rather than only an inspiration image.
Your next-step checklist
- List everyday items, bulky stock and occasional serving pieces.
- Allocate each group to a reachable, usable storage location.
- Keep the open portion away from routine splashes and cooking deposits.
- Confirm materials, care, loading and wall-fixing checks in writing.
- Compare installed scope, exclusions and replacement hardware.
- Approve the item layout and work sequence before manufacture.
Common questions
Will open shelves make a small kitchen feel bigger?
They can reduce the visual mass of upper cabinets, but a crowded shelf can feel busy. Test the intended contents and retain enough closed storage for the rest.
Are closed cabinets pest-proof?
A cabinet door does not guarantee this. Inspect gaps, food storage, cleaning and any pest issue separately; do not treat joinery as a sealed food container.
Can I remove the doors from existing cabinets?
Have the condition, interior finish, hinges and exposed holes assessed first. A doorless carcass may look and function differently from a designed shelf; retain removed parts if a reversible trial is agreed.
What shelf depth and height should I request?
Use the intended items, reach of the actual users, wall condition and adjoining work areas. Ask for a measured project drawing rather than copying dimensions from an AI image.
Is a floating timber shelf always cheaper than a cupboard?
No. Supports, timber, finishing, wall preparation and installation can outweigh the saving in doors and hinges. Compare complete, similarly specified quotations.
Related planning guides
Further reading & sources
Make the idea work for your home.
Share your location, room photos, dimensions and budget range. We can help you choose the appropriate design, drawing or costing service.
Explore design services →Prepared with AI assistance for BJ Atelier. These articles offer general planning guidance. Project-specific dimensions, specifications, professional checks and prices are agreed separately.