Bathroom planning
Bathroom Vanity Storage: Plan for Moisture, Plumbing and Everyday Use
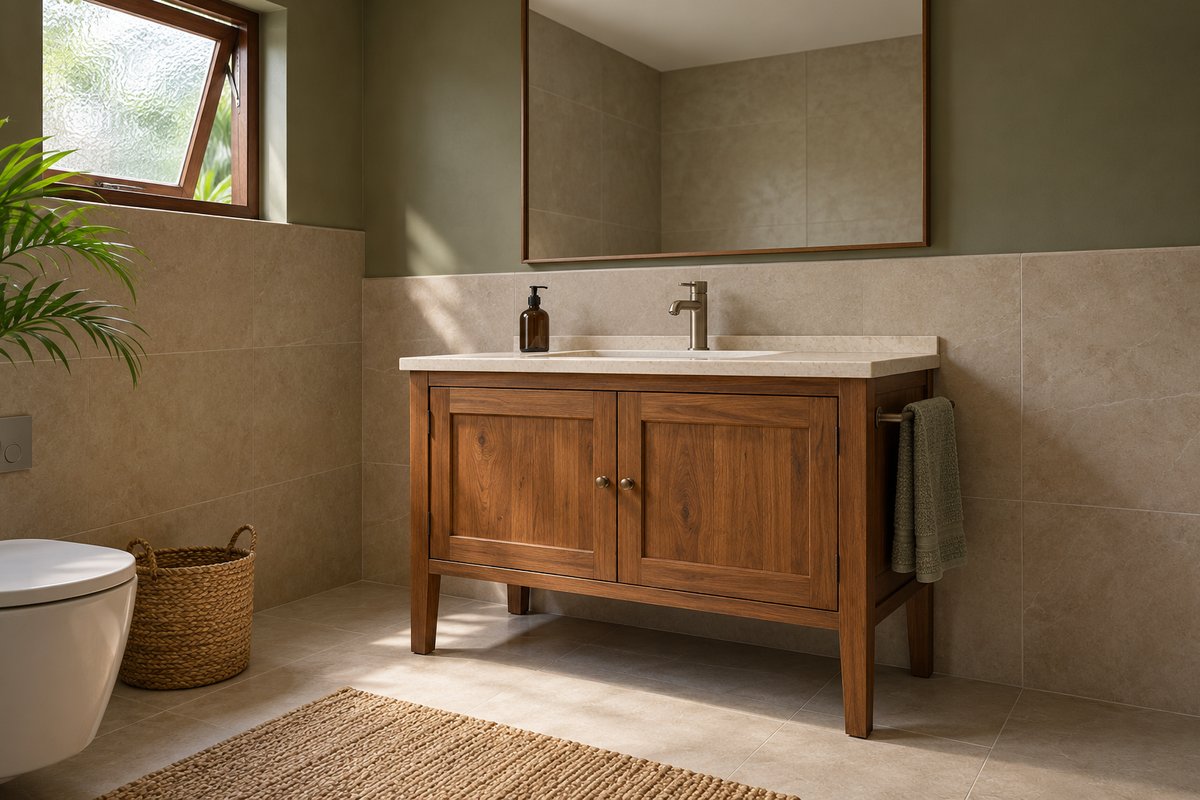
Choose a bathroom vanity by working from the wet area, the basin and the plumbing inward—not from the cabinet photograph outward. Protect storage from direct spray, keep the drain and valves accessible, and test the doors or drawers with the bathroom in use. Natural timber can be part of a considered design, but it does not remove the need for a suitable finish, dry surfaces and ventilation. This guide helps Sri Lankan homeowners prepare a clear brief before ordering a new vanity or replacing an old one.
Compare the storage choices
| Choice | Useful for | Check before ordering |
|---|---|---|
| Legged cabinet | Furniture character and storage behind doors | Cleaning below, restraint and water exposure |
| Wall-mounted cabinet | A more open floor | Wall support and complete loaded installation |
| Drawers | Small daily items brought forward | Basin and pipework conflicts |
| Doors with shelves | Taller containers and flexible space | Reach to the back and service access |
List what belongs here before choosing the cabinet
Make a short inventory of what you use beside the basin: daily toiletries, spare soap, grooming tools and cleaning supplies. Separate items that need quick access from bulk refills that can live elsewhere. Measure the tallest bottle and the actual organiser you plan to use. A drawer that looks deep in a photograph may have much less usable height once its base and runners are included.
Give each regular user a practical place for everyday items. Keep medicines and products with special storage instructions in conditions suited to their labels, rather than automatically putting everything in a humid bathroom. Cleaning chemicals need suitable secure storage away from children. Plan for a hand towel without hanging a damp towel over a timber door. The aim is a countertop that stays useful, not a cabinet that absorbs every household item.
Map the room and the splash before the elevation
Record the existing basin, toilet, shower opening, bathroom door, window and visible service positions. Mark the proposed vanity footprint and test the door and drawer movements. Include someone standing at the basin while another person enters. A larger cabinet is a poor bargain if it makes the room awkward to use.
Watch how the bathroom is actually cleaned and where shower water travels. If the entire room is regularly hosed down, reconsider timber cabinetry and the cleaning routine before ordering. A raised cabinet does not make the wall, floor or joints waterproof. Any leak, damp patch or failed seal should be investigated before it is hidden by new work. Ask the appropriate bathroom professional to coordinate waterproofing and drainage; this guide does not specify slopes, membrane systems or construction approval.
Choose a base for cleaning and support, not only appearance
A unit on legs can give the room a furniture-like character. Check whether a mop can reach beneath and around every leg; a narrow inaccessible gap can be less useful than a simpler layout. A floor-standing unit still needs the maker’s specified restraint and installation method, not an assumption that its weight makes it secure.
A wall-mounted vanity leaves the floor more open, but its support needs a competent installer’s assessment of the actual wall and intended loaded weight. Product instructions can be very specific: the linked KOHLER installation guide is an example for one model, not a fixing recipe for a Sri Lankan masonry wall. Do not copy its bolts, backing details or dimensions into another product. Confirm support, concealed services and installation access before buying, particularly when changing from a legged unit to a wall-mounted one.
Resolve basin, tap and drain together
Choose the actual basin and tap before the cabinet drawing is final. Check their product drawings together: the basin underside, waste position, tap mounting and space needed to operate and clean around the fittings. A tall countertop vessel also changes the final height of the washing rim; test comfort rather than copying a cabinet height from a picture.
Ask the plumber and furniture maker to agree a service zone. The drain trap and shut-off valves must remain reachable for inspection and repair. A decorative full-width drawer cannot occupy that same space. Show the service area on the drawing and keep the maintenance route clear of stored bottles. Avoid field-cutting cabinet supports to solve a late clash. Plumbing changes and basin support must follow the selected products and a qualified installer’s project-specific design.
Specify the timber components and the care routine
If the brief is natural solid teak or mahogany, ask for a component schedule covering doors, sides, shelves, backs and any drawer parts. A timber front does not establish what the hidden parts are made from. Discuss timber preparation, joints, finish compatibility, vulnerable edges and how the maker will accommodate normal material movement. Do not label an unspecified cabinet waterproof.
Duravit distinguishes normal bathroom moisture from standing water in its furniture care guidance. Treat that as a reminder to follow the instructions for the exact product and finish you buy, not as a warranty for custom timber. Wipe splashes promptly, keep the unit away from direct shower spray, and check hidden areas for leaks. Use the approved cleaning method for each material; the cleaner suited to a ceramic basin may be unsuitable for the surrounding stone, metal or timber.
Make the storage usable after the plumbing is fitted
Doors can provide flexible space for taller containers, although items at the back may be harder to see. Drawers bring small daily items forward, but their usable volume depends on the basin and pipework. Compare the actual internal layout rather than counting fronts. One false drawer front can be reasonable if the drawing clearly explains what sits behind it.
Open shelves are easy to reach but leave towels and products exposed; use them only where they stay dry and can be cleaned easily. Removable organisers help you inspect the cabinet floor rather than hiding a slow leak beneath permanent lining. Keep spare stock modest and place frequently used items within a comfortable reach. If a user needs seated access or help at the basin, obtain an individual accessibility assessment instead of assuming that a floating cabinet alone solves the requirement.
Two examples: a shared bathroom and a small replacement
For a shared family bathroom, start with a single basin and a clear usable counter unless simultaneous use genuinely justifies another basin. Give daily items their own sections and move bulk towels outside the splash area. A legged timber unit may suit the style, provided the floor can be cleaned and the installation is suitable.
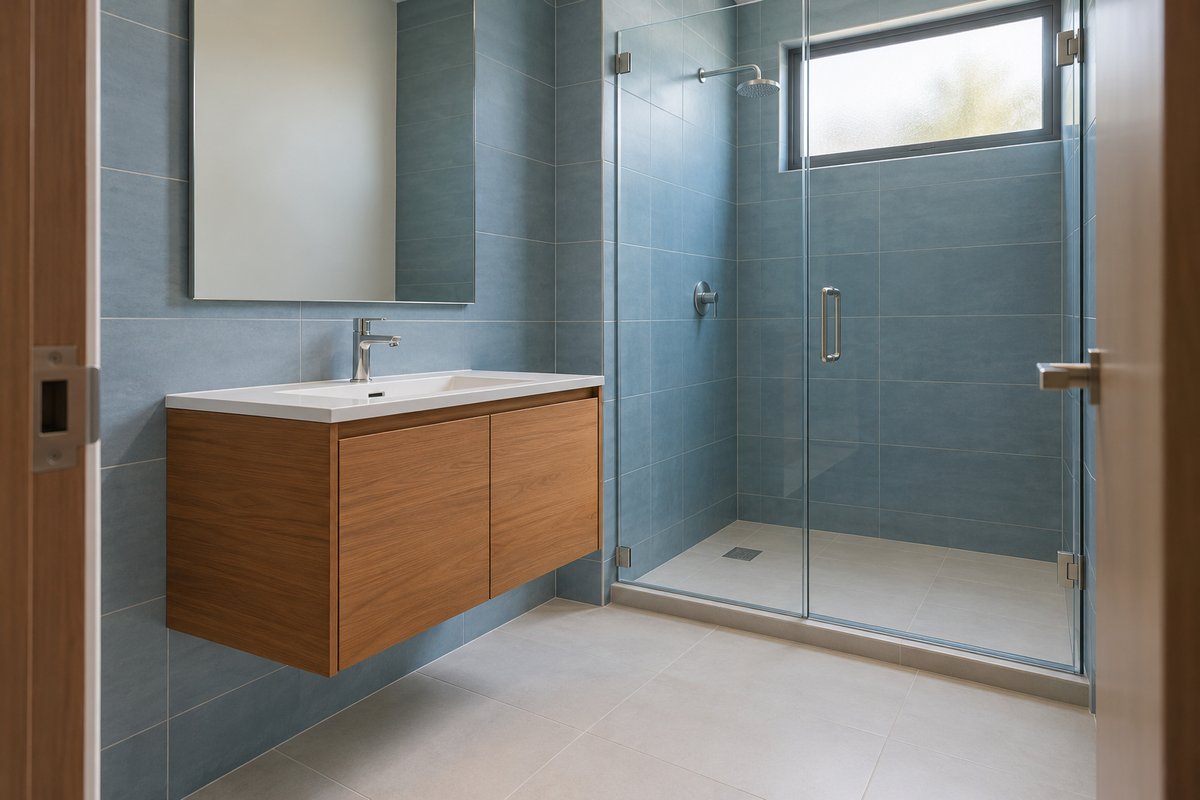
For a small replacement, retain sensible existing service positions where possible, choose a simple basin top, and test a shallower cabinet against real bottles and door movement. A wall-mounted option may make floor cleaning easier if the wall support is confirmed. The illustration shows a separate shower enclosure and an open floor beneath the vanity; it does not prove clearance, waterproofing or fixing performance. These are hypothetical planning examples, not completed client projects.
Include ventilation, complete pricing and a careful handover
The EPA’s bathroom guidance emphasises removing moisture and exhausting a mechanical fan outdoors. Have the ventilation arrangement assessed with the room’s actual conditions; a noisy fan is not proof that moist air is being removed. Electrical equipment and changes need a qualified electrician’s project-specific design, especially near water. Do not add a socket inside a cabinet simply because a catalogue image shows one.
Request one itemised scope covering design, cabinet materials, finish, basin, tap, waste fittings, hardware, support, delivery and installation. Identify separately any plumbing relocation, electrical work, wall repairs, waterproofing and removal of old furniture. Cost depends on those choices and site access; no unsupported LKR allowance is offered here. Before final acceptance, have the installer demonstrate leak checks, valve access, door operation and cleaning. Keep product numbers, warranty terms and care instructions. Common mistakes are buying the cabinet first, blocking maintenance access and assuming a sealed-looking finish replaces moisture management.
Your next-step checklist
- Record users, daily items and actual containers.
- Measure doors, shower opening and service positions.
- Choose the basin and tap before approving cabinetry.
- Keep trap and valve access clear.
- Confirm materials, support, moisture care and ventilation.
- Agree itemised inclusions, exclusions and handover checks.
Common questions
Is solid teak automatically waterproof?
No. Specify the complete construction and finish, avoid direct spray and standing water, and follow the maker’s care instructions. Timber species alone is not a waterproofing system.
Are drawers always better than doors?
Drawers improve access to small items, but the basin and pipework may reduce their space. Compare usable interiors and maintenance access rather than the number of visible fronts.
Can I change to a floating vanity without checking the wall?
No. Have the actual wall, support method and service locations assessed before ordering. Product-specific installation requirements must be coordinated by a competent installer.
Can a new cabinet solve a damp bathroom?
It cannot repair a leak or inadequate ventilation. Identify the moisture source and address it before fitting new furniture over the affected area.
What should I send BJ Atelier for planning advice?
Send room photos, measurements, service positions, existing fixture details and your storage and budget brief. BJ Atelier is based in Chilaw, with online consultations available and no showroom. Design, drawings and QS cost planning are scoped separately from construction and installation.
Related planning guides
Further reading & sources
Make the idea work for your home.
Share your location, room photos, dimensions and budget range. We can help you choose the appropriate design, drawing or costing service.
Explore design services →Prepared with AI assistance for BJ Atelier. These articles offer general planning guidance. Project-specific dimensions, specifications, professional checks and prices are agreed separately.