Planning
Renovating around existing furniture: a room-by-room plan
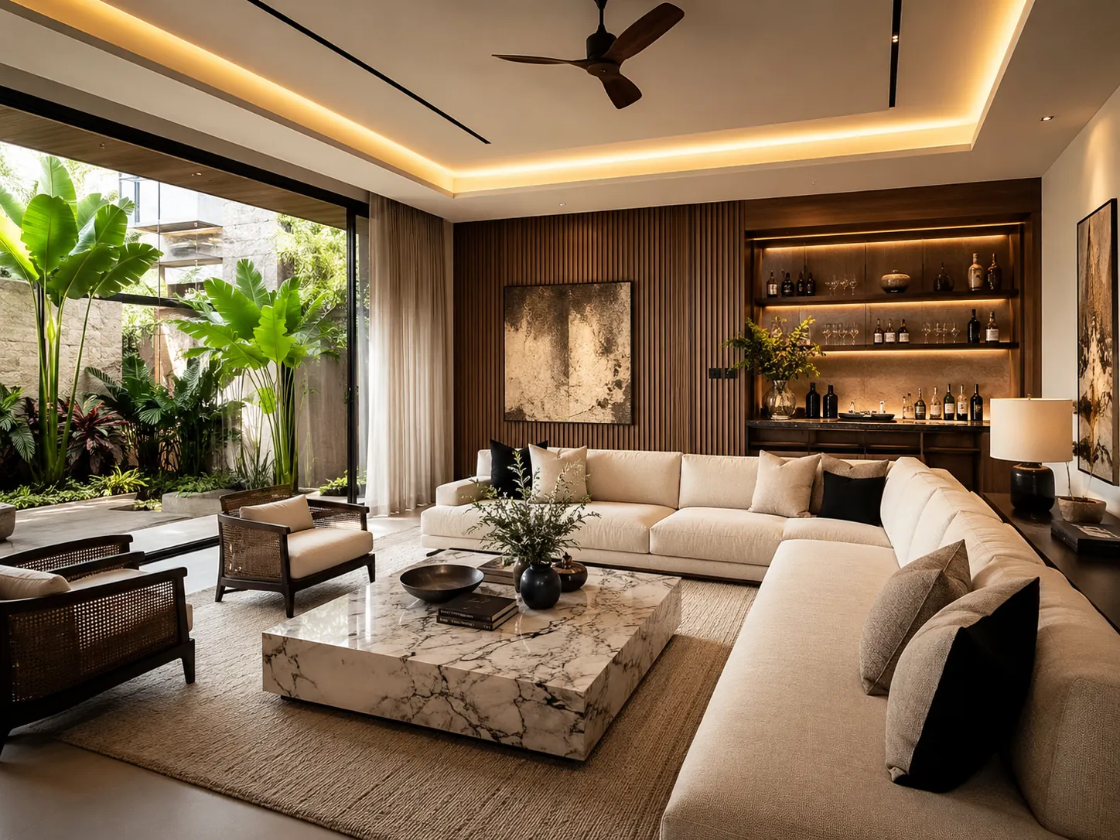
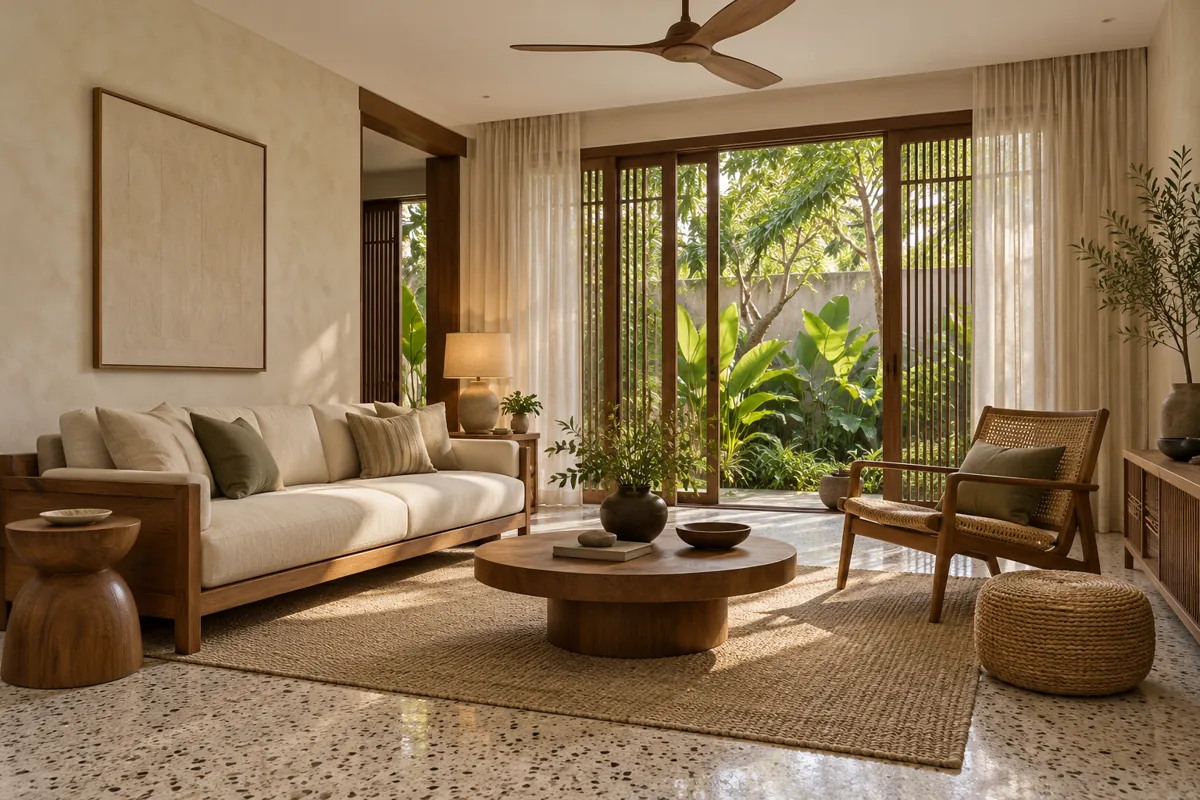
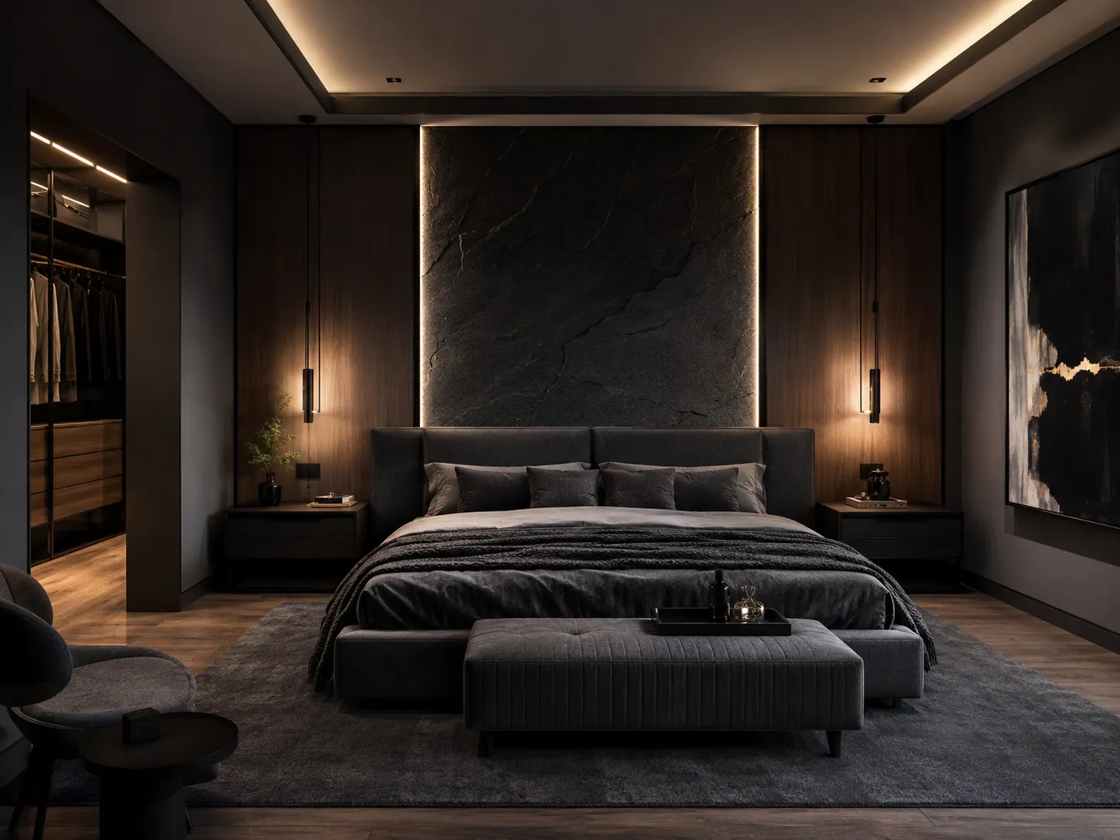
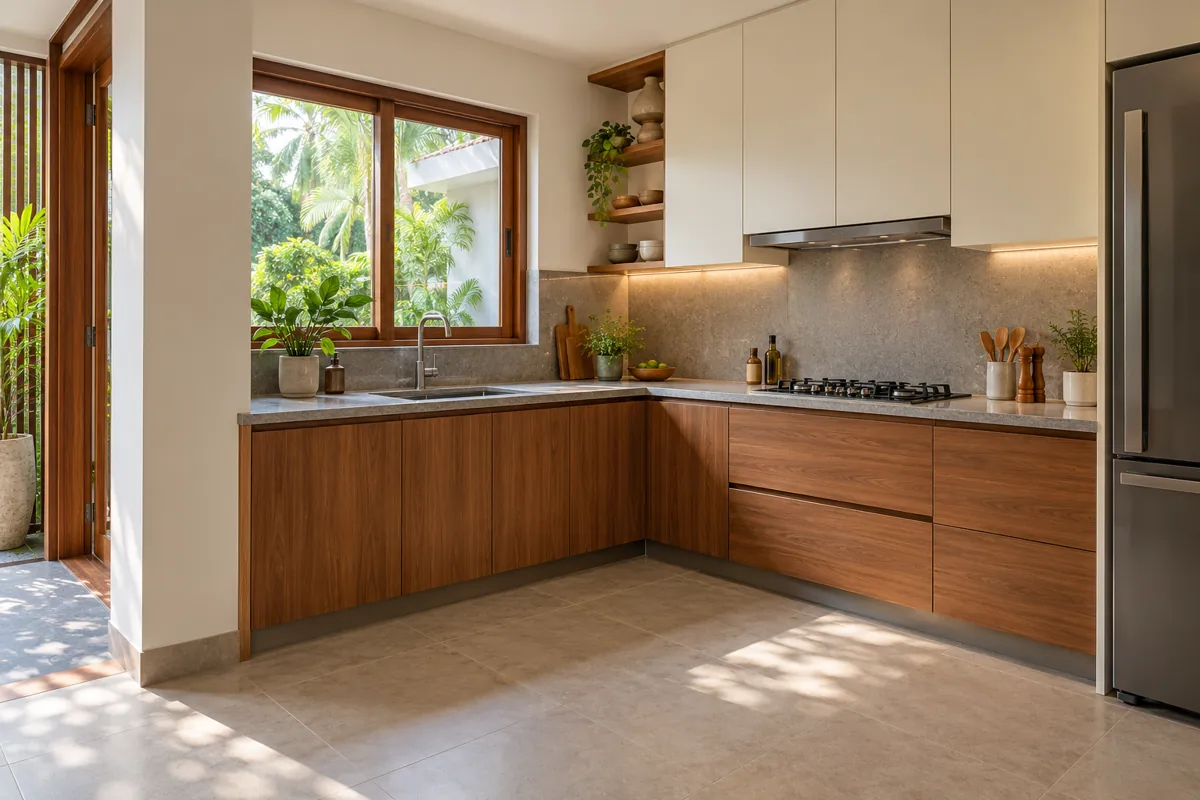
A room can improve substantially while keeping its main furniture and walls. Start by deciding which items are sound, useful and correctly sized. Photograph and measure them before developing the new palette. This makes the proposal specific to your home and avoids spending the budget on replacements that do not solve the real problem.
Make a keep, repair and replace inventory
Record the dimensions, condition and role of each major item. Note repairs, upholstery changes or hardware adjustments separately. Check whether a piece you like actually fits the proposed layout; sentimental value and physical suitability are different questions.
For example, a sound dining set can remain while a sideboard, wall colour and light fitting are coordinated around it. Our farmhouse proposal uses this approach: the story is presented as a design proposal, with retained furniture and proposed changes identified, rather than as a completed installation.
Solve the main friction first
Ask what makes the room difficult now: poor storage, blocked access, disconnected finishes or an awkward TV position. Choose changes that address that issue before adding decoration. A new wall treatment will not improve circulation if the same oversized cabinet remains in the route.
Build the material palette around permanent surfaces and retained timber tones. Review samples together in the room. If a finish cannot be matched accurately, a deliberate compatible contrast can be more successful than an almost-match.
Sequence the work and protect what stays
Agree where retained furniture will be stored and who moves and protects it. Schedule dusty repairs before final paint and soft furnishings. Confirm any specialist work separately and keep a written list of what each supplier will deliver. Inspect existing items before work begins so pre-existing damage is recorded. Finish one usable area at a time if the household remains in residence.
Your next-step checklist
- Measure retained furniture.
- Name the main problem in each room.
- Approve finishes beside existing surfaces.
- Agree moving, protection and work sequence.
Common questions
Can I redesign without moving walls?
Yes. Layout, storage, colour and lighting coordination can be developed within existing walls, subject to the room’s constraints.
Should I replace every mismatched item?
No. First check whether refinishing, a different location or a coordinated surrounding palette solves the issue.
Make the idea work for your home.
Share your location, room photos, dimensions and budget range. We can help you choose the appropriate design, drawing or costing service.
Explore design services →Prepared with AI assistance for BJ Atelier. These articles offer general planning guidance. Project-specific dimensions, specifications, professional checks and prices are agreed separately.