Planning
A home lighting plan: start with tasks, then add atmosphere
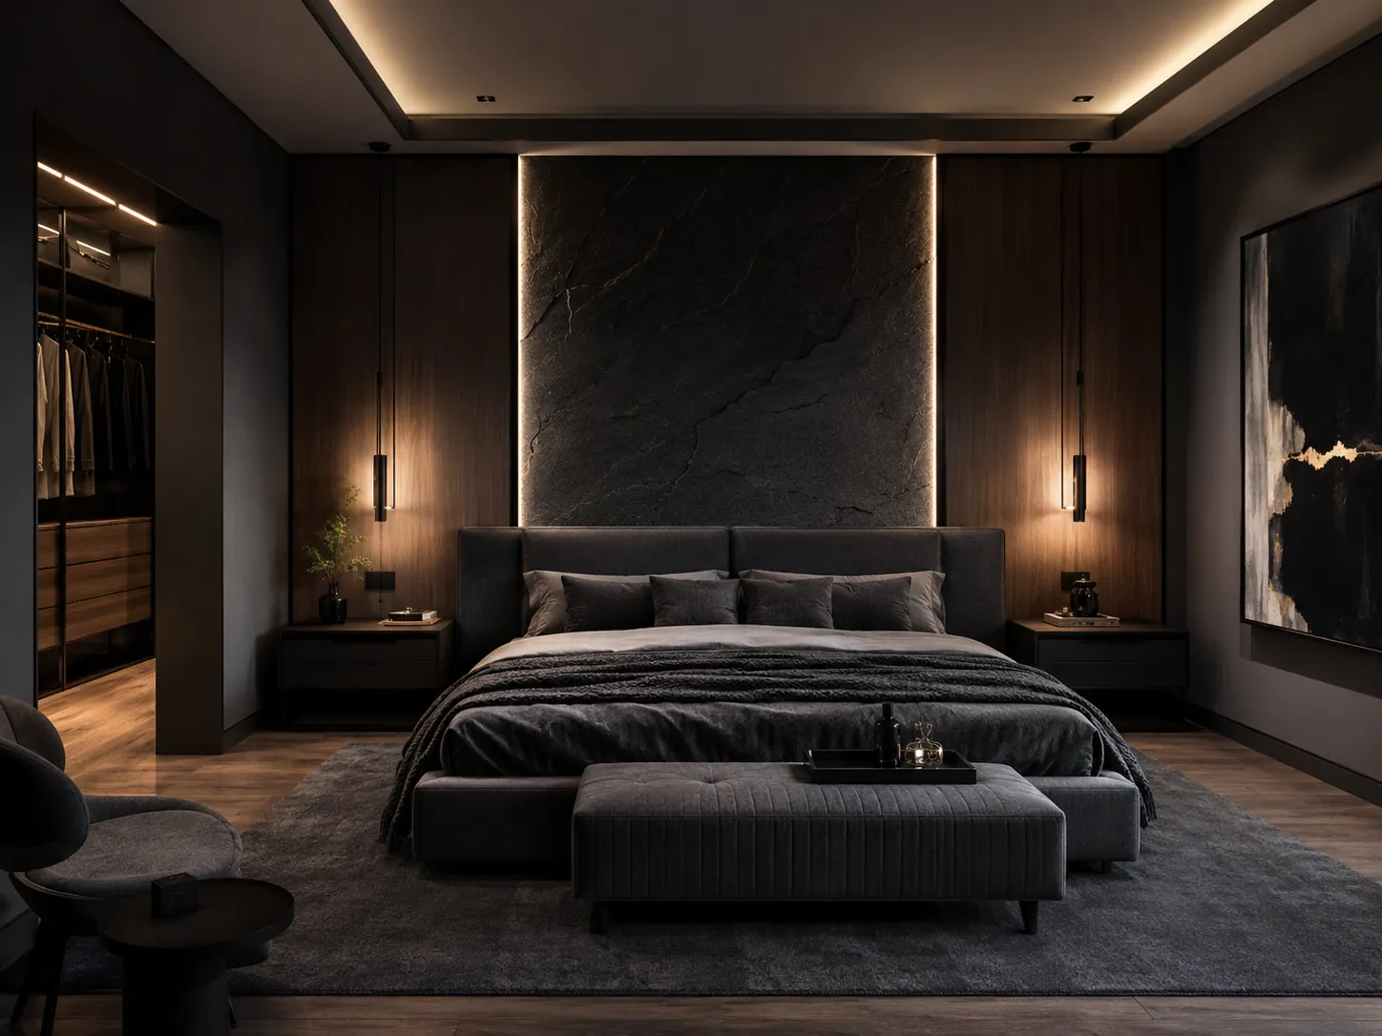
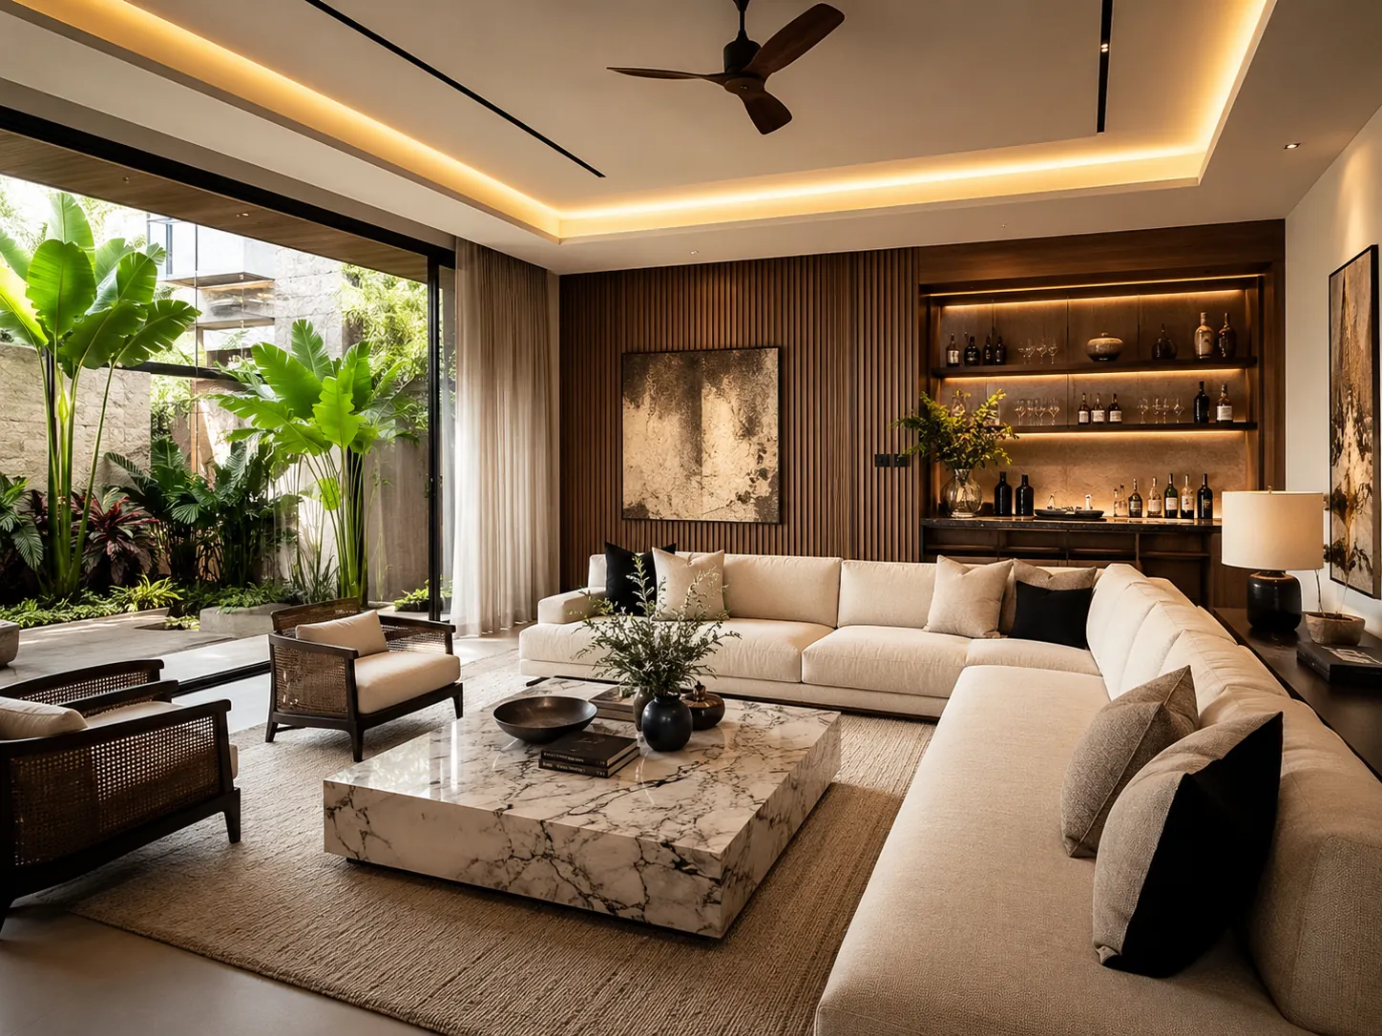
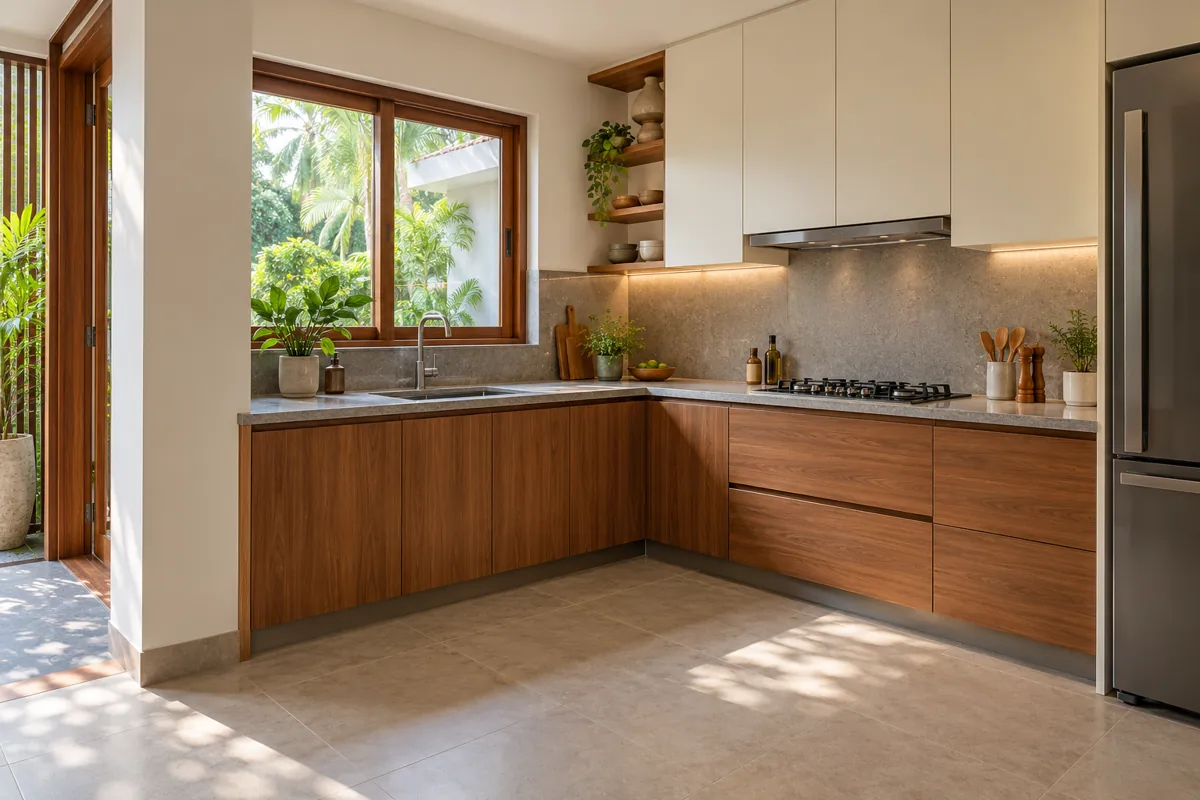
A lighting plan should answer what people do in each part of a room. Reading, preparing food, dressing and relaxing do not need the same light arrangement. Start with useful light where work happens, add comfortable general illumination and use decorative lighting selectively. A row of ceiling spotlights alone is not a complete plan.
Place furniture before placing lights
Mark the bed, seating, desk, dining table and kitchen work surfaces on a measured plan. Add a task beside each location. A bedside reading light should relate to the bed position; a pendant should relate to the table rather than an arbitrary ceiling grid.
The US Department of Energy describes using task lighting alongside lower ambient light levels where appropriate. For a home, the practical lesson is to light the activity deliberately rather than increasing every ceiling light. The exact output and fitting selection still depend on the room and the product.
Check glare, shadows and finish samples
Consider the view from a seated position as well as from standing. A bright source reflected in a TV or a glossy surface can be distracting. A light behind your head may leave your own shadow over a worktop. Test a fitting or sample where possible before repeating it throughout the house.
Review wall colours, timber and fabric under the intended evening light. Colour temperature descriptions alone do not tell you how every material will appear. Keep a schedule of the chosen fittings so replacements are easier to identify later.
Plan controls and installation responsibility
Discuss which lights operate together and which need independent control. Confirm product compatibility if dimming is proposed. Mark switch locations in relation to doors and furniture. Leave wiring, protective measures and installation to a qualified electrician; an interior concept is a coordination brief, not an electrical construction specification. Agree access for driver replacement and maintenance before ceilings are closed.
Your next-step checklist
- List activities by location.
- Check seated views and screen reflections.
- Test materials under evening light.
- Confirm switches, compatibility and maintenance access.
Common questions
Do more lights always make a room better?
No. Useful placement, glare control and appropriate switching matter as much as the number of fittings.
Can the interior plan replace an electrical design?
No. Confirm the electrical scope and have the relevant professional design and install it.
Further reading & sources
Make the idea work for your home.
Share your location, room photos, dimensions and budget range. We can help you choose the appropriate design, drawing or costing service.
Explore design services →Prepared with AI assistance for BJ Atelier. These articles offer general planning guidance. Project-specific dimensions, specifications, professional checks and prices are agreed separately.