Blog Shop
Facebook Page WhatsApp
✦ Interior design studio · Sri Lanka

Interior design. Practical plans. Clear costs.

Plan your interiors, furniture and budget with BJ ATELIER. Choose consultation, 2D layouts, 3D visualisation, furniture design, BOQ or site support to suit your project.

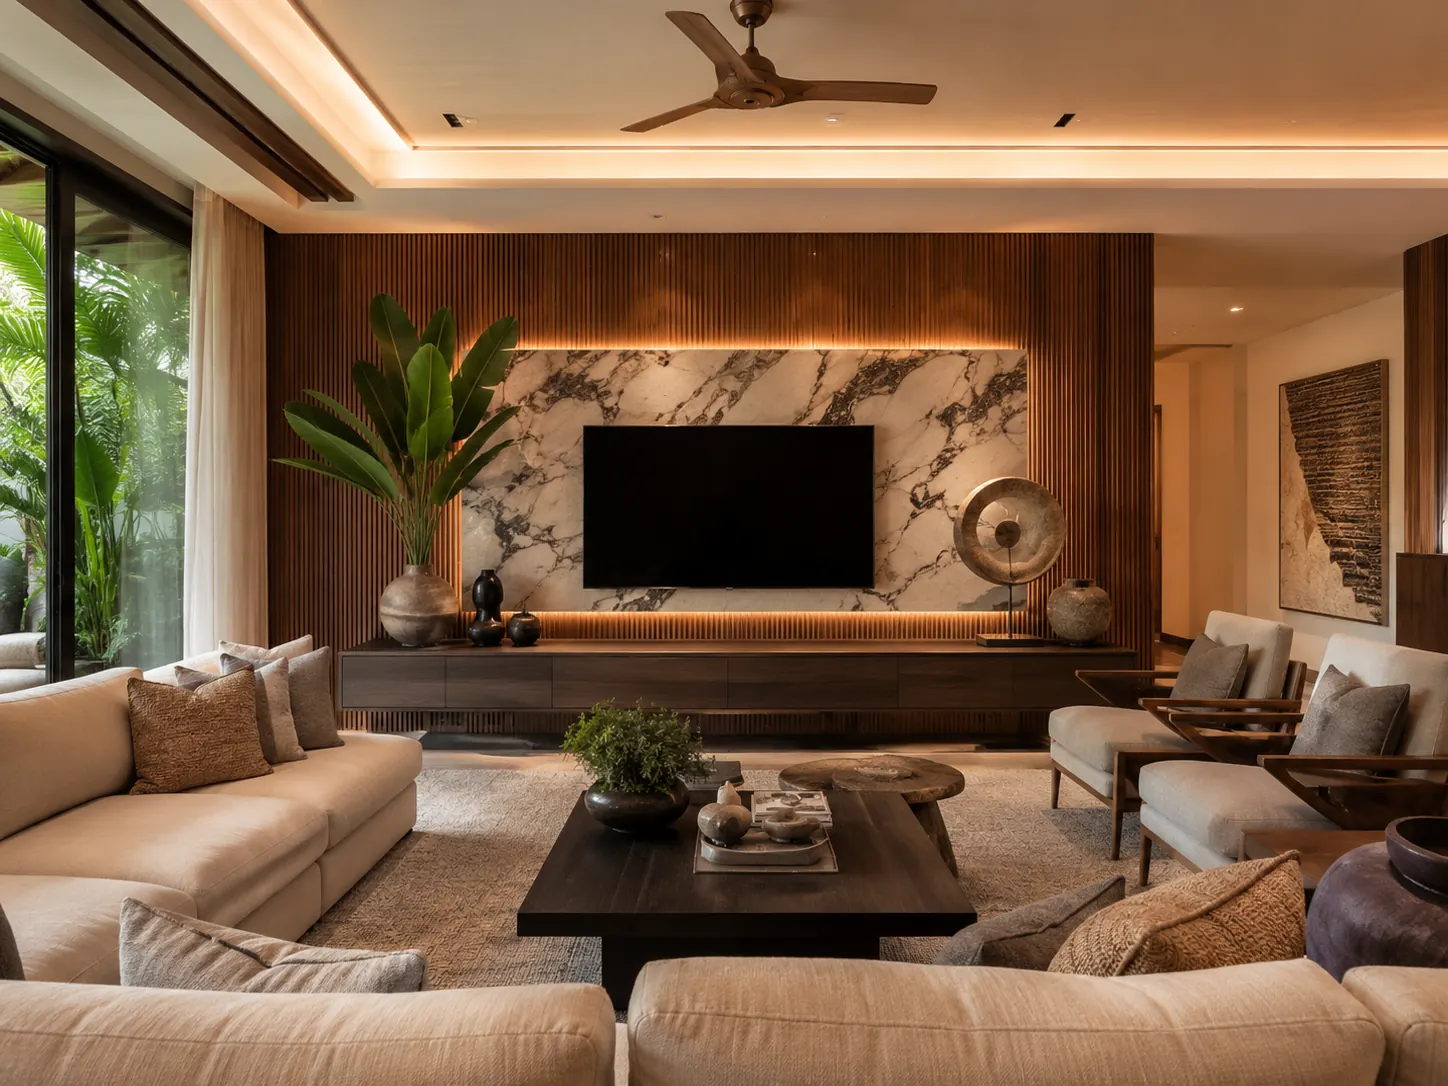
Luxury interior living room concept
Interior design conceptLayout · Materials · Lighting

Choose the support your home needs.

AI / Pinterest design adaptation

Have a design you love? Make it work in your home.

Send your reference images, measurements and budget. We adapt the design to your actual space, locally available materials and practical making requirements.

Design Reality Check from Rs.10,000 · Furniture, rooms & exteriors

Professional design fees. Manufacturing, materials and installation are quoted separately.

Natural timber media-wall design concept
Inspiration to Reality · A reference adapted to your space

A farmhouse, thoughtfully refreshed.

A design proposal built around the existing home: retain familiar furniture, improve everyday use, and bring the rooms together through warm timber, cane and natural textures.

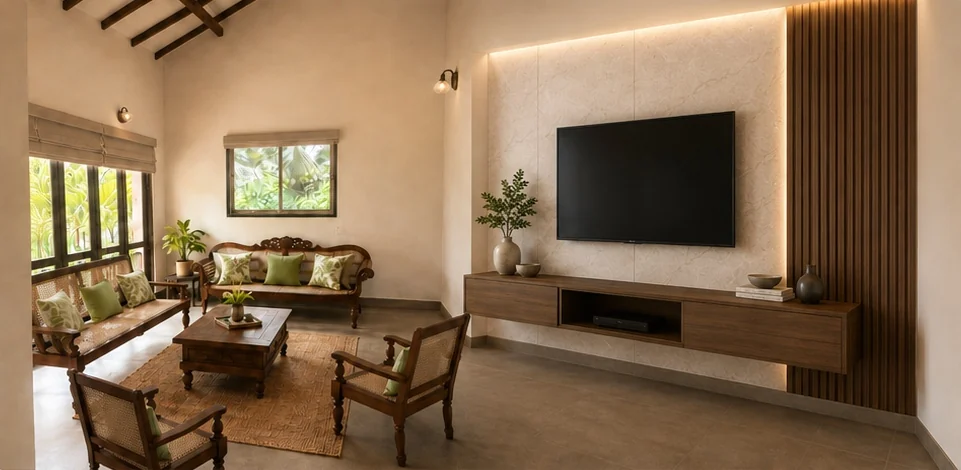
Farmhouse living room proposed TV wall design
Design proposalFarmhouse · Living room
Residential interior / Design proposal

A focused TV wall upgrade.

The brief
Keep the existing seating arrangement and refresh the TV wall while preserving clear routes through the room.
The design response
Coordinate a warm timber console, a light stone-look backdrop and vertical timber detail, with concealed warm-white lighting.
In the proposal
An existing-room reference, a proposed visual and finish direction, with notes on console proportions, TV position and cable access.

Presentation status: design proposal. The visuals show the intended design. Measurements, materials, clearances and fixing details are confirmed before implementation.

Interior design built around your space.

Every project is planned by studying the existing space, measurements, fixed structure, furniture needs, material choices and cost direction. This helps the client make better decisions before construction or manufacturing begins.

A clear design direction prevents costly mistakes.

The right plan helps you understand what to build, what to buy, what to avoid and how to control the final look before spending on materials or labour.

Design ideas for every part of your home.

Send your photos, measurements and project requirement.

We will review your space and guide you on the next step for interior design, BOQ planning, custom furniture or renovation makeover.

Chat on WhatsApp →

The BJ Atelier journal

Thoughtful spaces begin with better decisions.

Practical design notes for Sri Lankan homes. Explore 22 guides on rooms, furniture, materials and cost planning, in English and Sinhala.

Explore all 22 articles →

Interior design services & starting fees.

Choose a service category to see the scope and starting fees. From a focused consultation to design drawings, BOQ, furniture details and site support, we confirm what is included before you book.

i
Pricing guidance: Published prices are starting rates. The final quotation may vary according to project size, number of rooms, location, travel distance, available drawings, level of detail and the final service scope.

A clear plan before the work starts.

Good design requires correct measurements, existing photos, fixed doors and windows, furniture sizes, lighting locations, material selection and budget direction before final approval.

Start on WhatsApp →

Curated design collections for every part of your home.

Choose a room category to explore a focused collection. Each section opens into a dedicated gallery with 10 genuinely different design concepts and a full-screen image viewer.

+
Design concepts: These collections show design ideas and visual directions. Open a room category to explore 10 concepts.

Concept collection

26 design ideas for your home.

Explore 20 more interior and exterior ideas, bringing this concept collection to 26 images. Browse rooms, furniture, façades and gardens, alongside our original 80-image room collections.

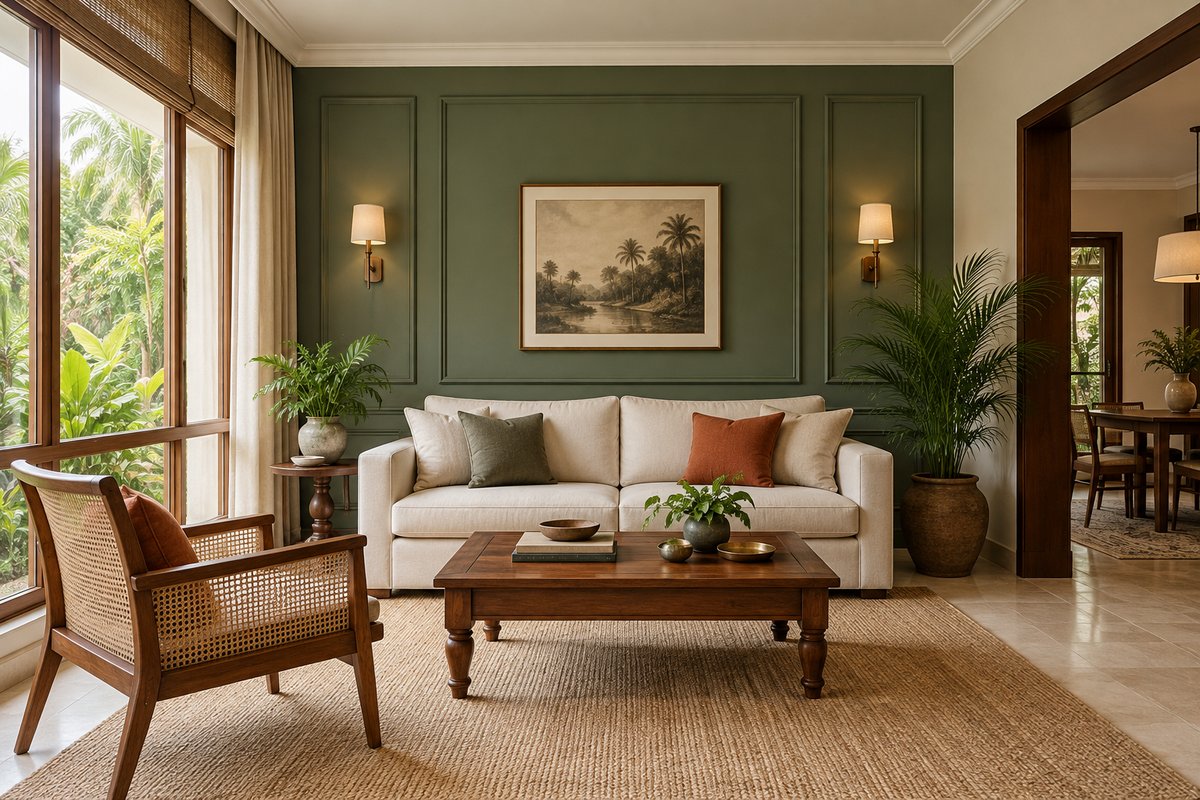
Sage modern-classic living — AI-generated design concept

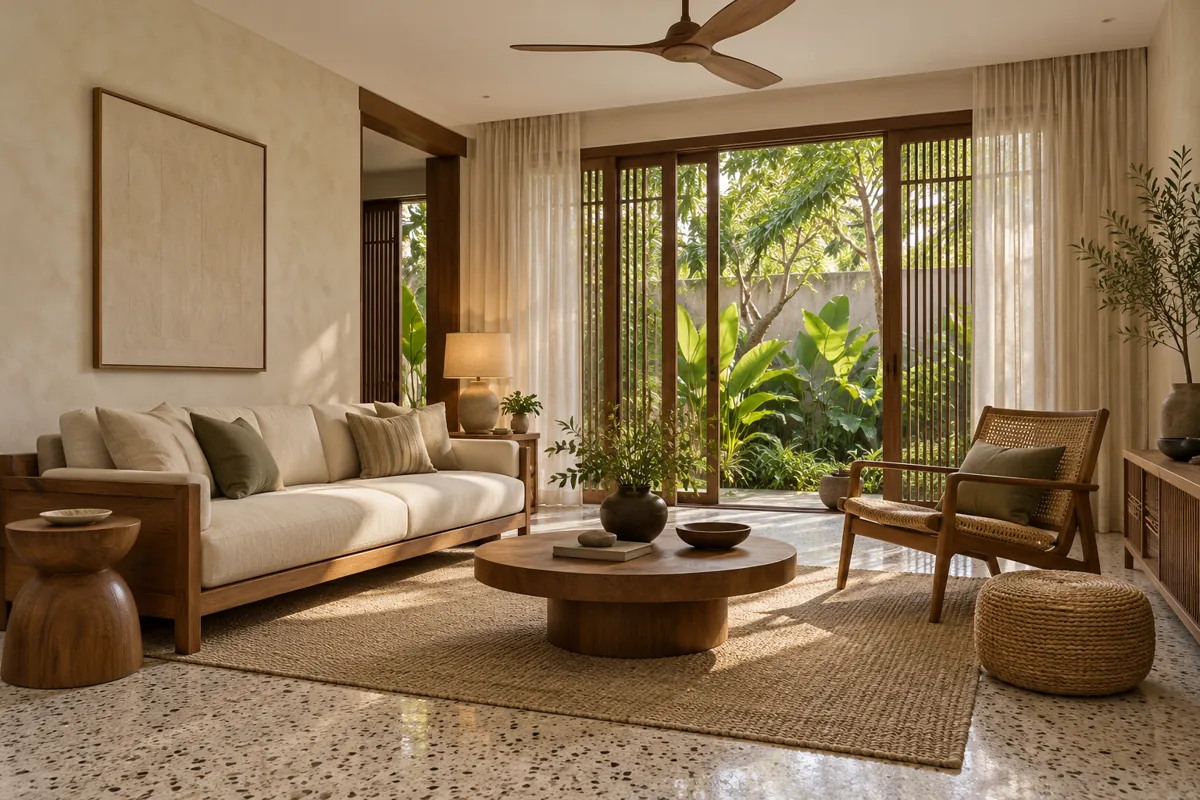
AI-generated design concept

Sage modern-classic living

Sage walls, ivory seating and warm timber bring colour into a compact living space.

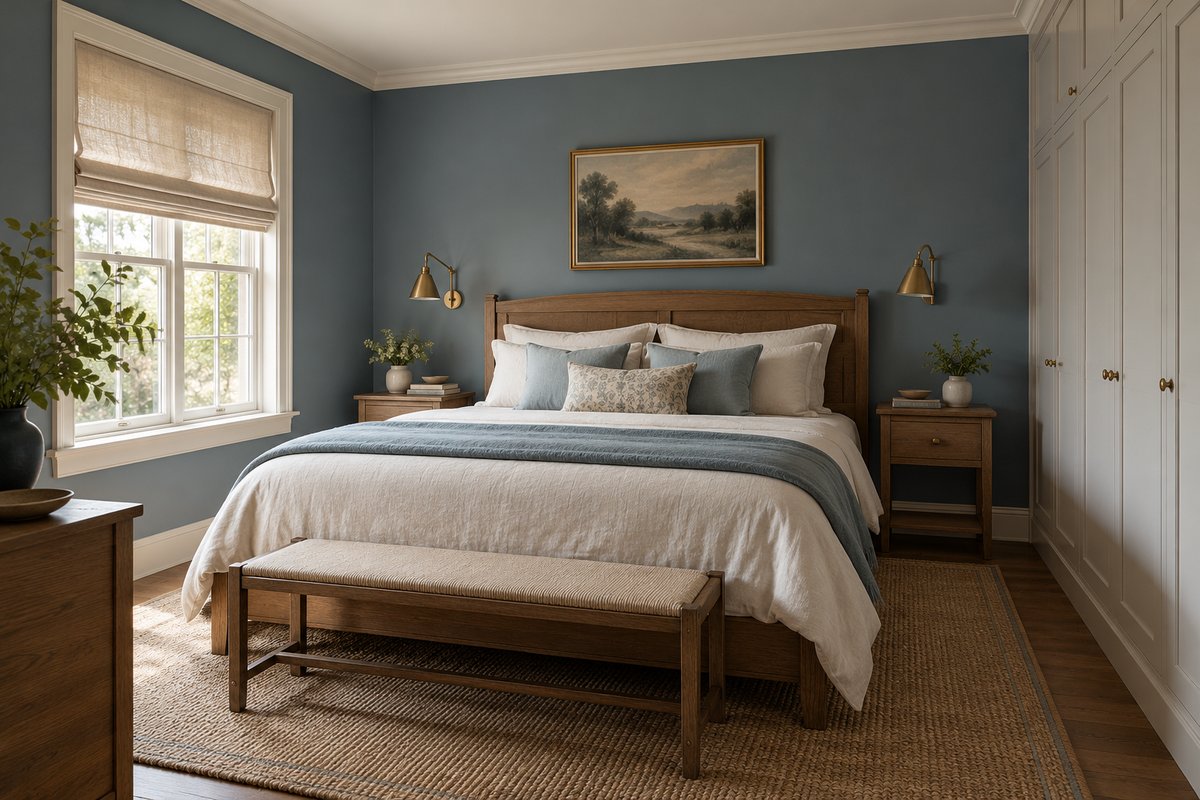
Dusty blue classic bedroom — AI-generated design concept

AI-generated design concept

Dusty blue classic bedroom

Muted blue, natural timber and layered linen create a restful bedroom direction.

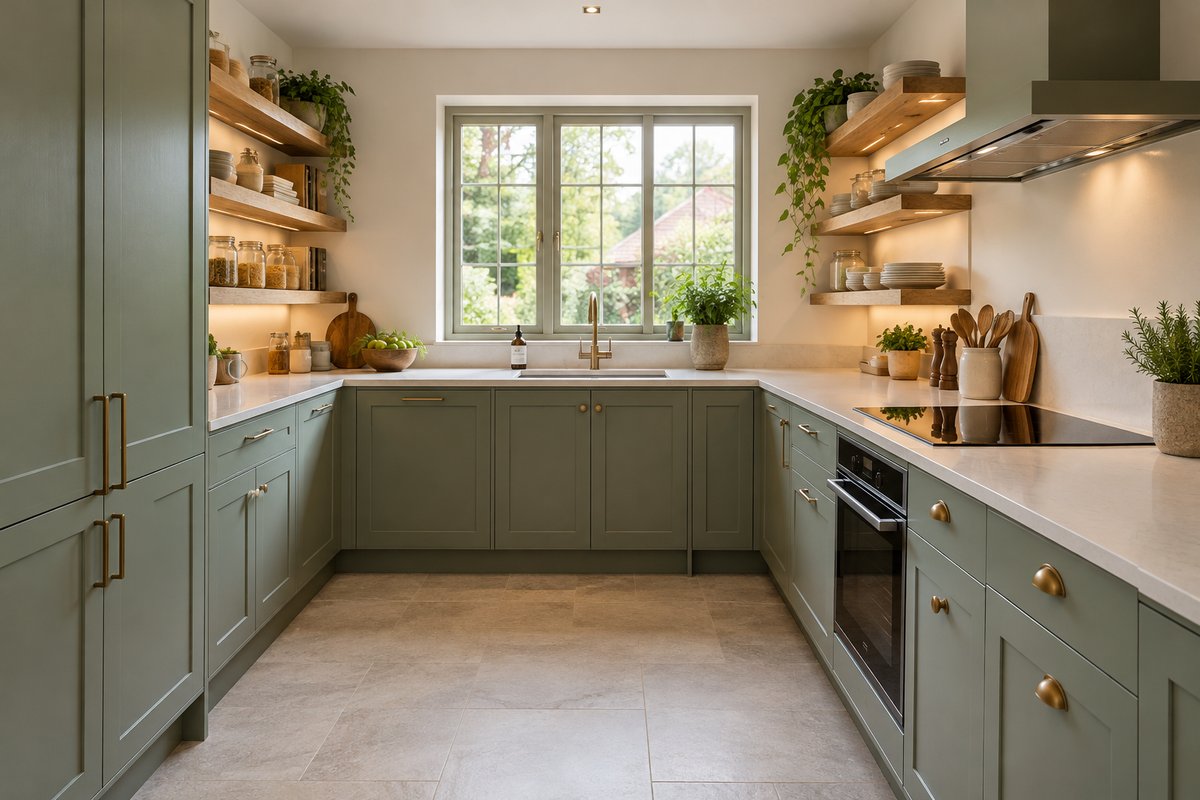
Sage U-shaped pantry — AI-generated design concept

AI-generated design concept

Sage U-shaped pantry

A U-shaped cabinet arrangement keeps the centre clear for everyday movement.

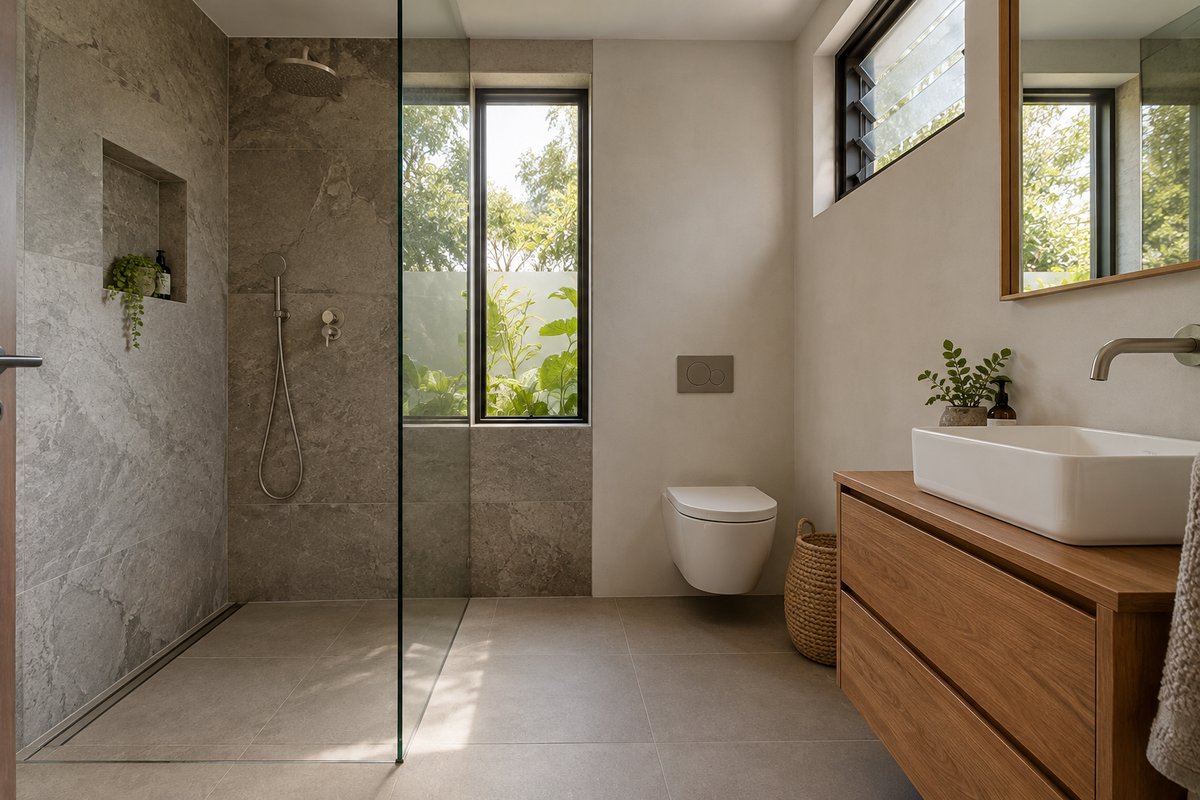
Stone-textured bathroom — AI-generated design concept

AI-generated design concept

Stone-textured bathroom

Stone texture, a glass shower screen and timber vanity balance warm and cool finishes.

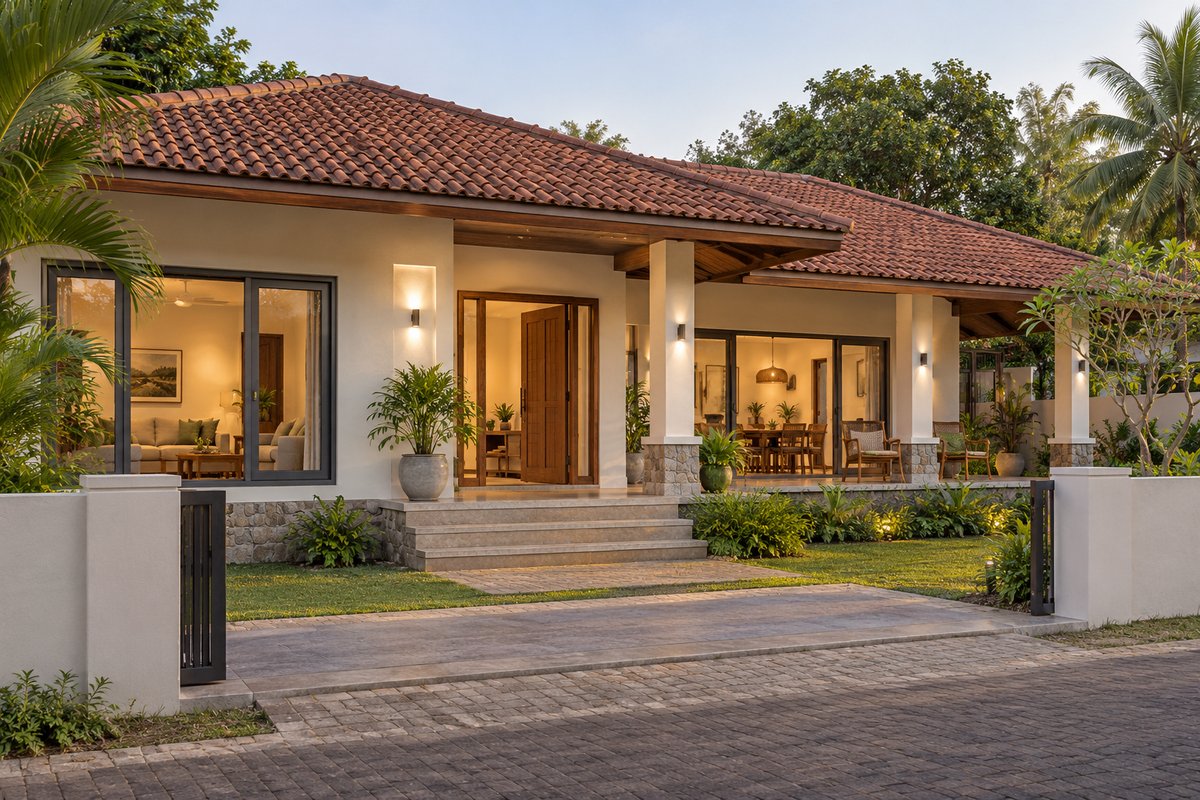
Single-storey tropical home — AI-generated design concept

AI-generated design concept

Single-storey tropical home

A tiled roof, shaded veranda and simple material palette suit a relaxed home concept.

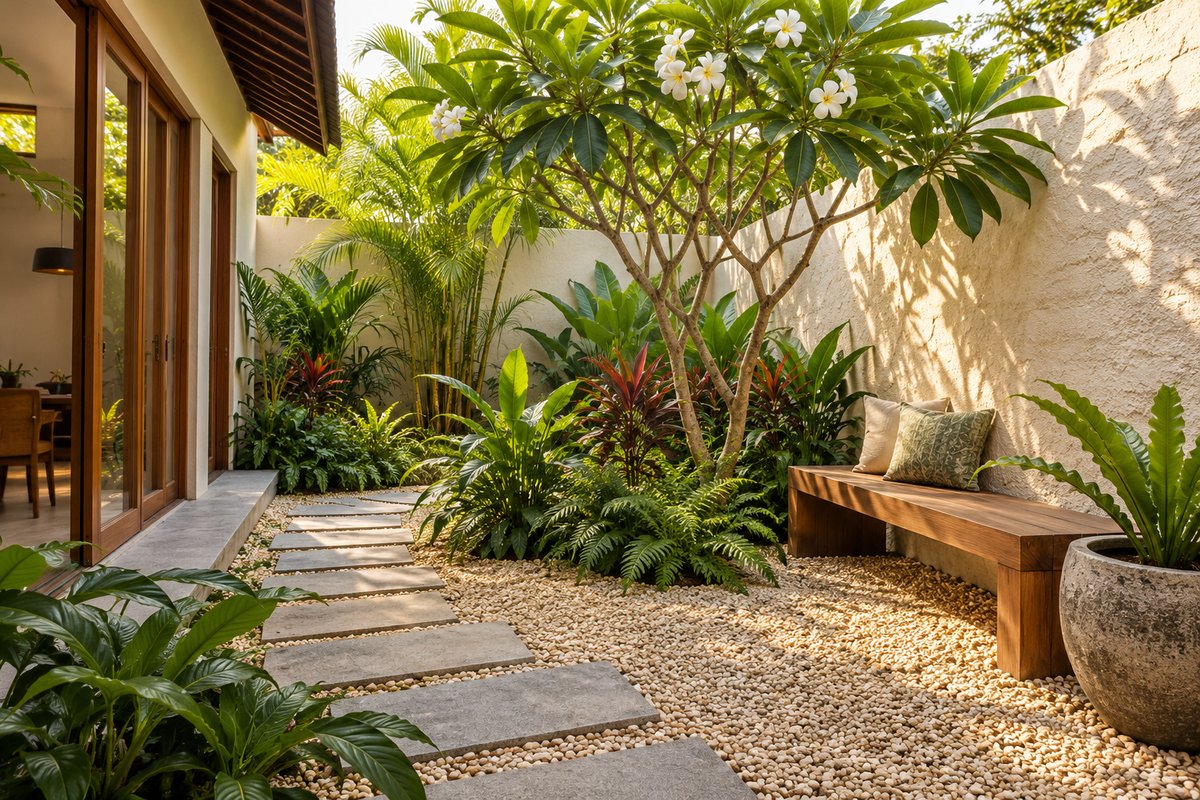
Small tropical courtyard — AI-generated design concept

AI-generated design concept

Small tropical courtyard

Stepping stones, layered planting and a simple bench make a calm garden corner.

An inspiration visual, not a photograph of completed client work. Materials, dimensions and construction details need project-specific design.

Open the new concept gallery →

Design advice, drawings and cost clarity.

We consider furniture placement, material selection, lighting, storage and budget together, using your actual measurements and site information.

Interior Design

QS Cost Planning & BOQ

Custom Furniture Guidance

Renovation Makeover

Tell us which space you want to improve.

Send your location, photos, floor plan or measurements, reference images and budget range. We will recommend the right design, costing or furniture service for your project.

Based in Chilaw · Online consultations available · Studio discussions by appointment. We do not operate a showroom. Furniture manufacture and installation are quoted according to the agreed scope.

WhatsApp consultationStart a conversationPrivate project enquiries

Tell us about your space.

Prepare a short project brief, then review it in WhatsApp. Fields marked * are required.

Your town or area is enough for the first enquiry.
Include units. A floor plan can be shared in WhatsApp.
Include furniture / work costs if relevant. Design fees are quoted by scope.
I can share in WhatsApp (optional)

Attach photos, drawings and reference images in WhatsApp after opening the chat. This form prepares a message for you to review.