Entryway and storage
Entryway Shoe Storage for Sri Lankan Homes: Keep Wet Shoes and Clutter Apart
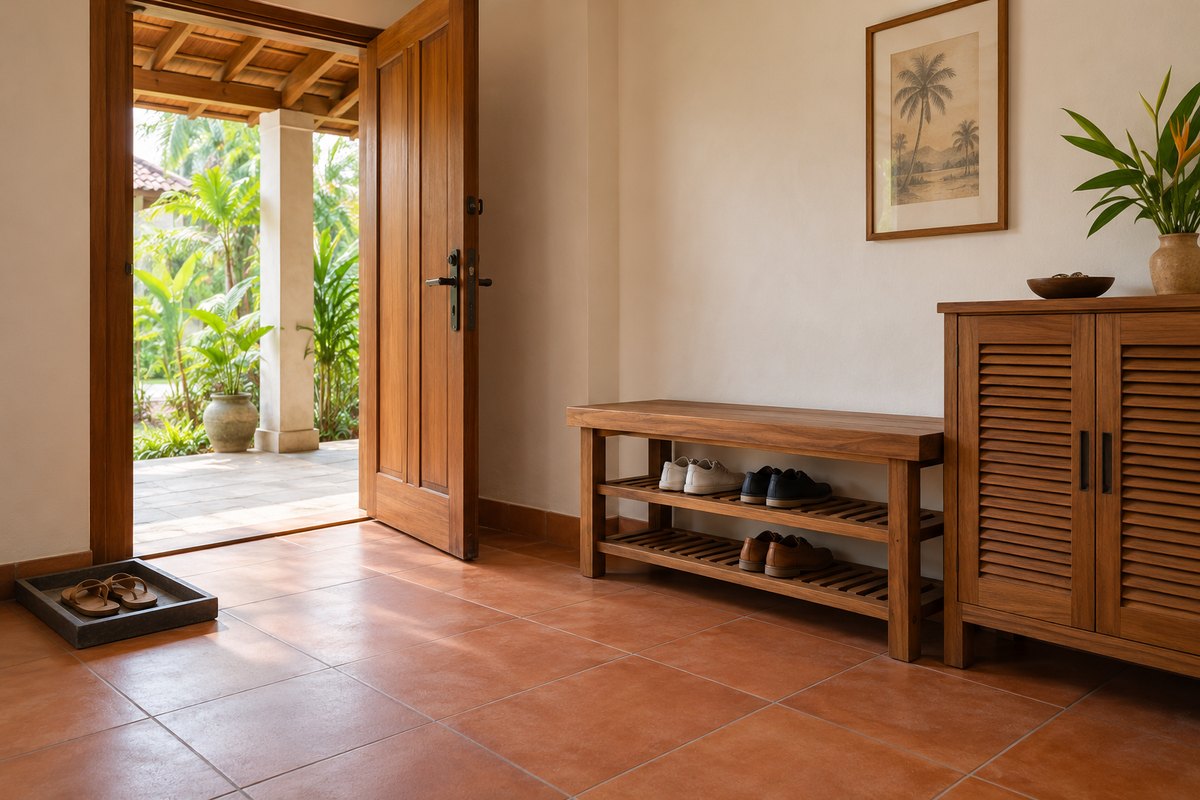
For a practical entrance, separate wet footwear from dry storage, keep the door and walking route clear, and size the furniture around the shoes your household actually uses. A small open rack may work better than a large closed cabinet if the entrance is narrow or damp. Choose a cabinet only after checking its internal usable space, airflow, cleaning access and stability. This guide explains how to turn those decisions into a clear furniture brief for a Sri Lankan home.
Which storage approach fits your entrance?
| Option | Best use | Main trade-off |
|---|---|---|
| Open rack | Frequently worn dry shoes | Visible footwear and dust |
| Louvred cabinet | Dry pairs with a quieter appearance | Air path and stability need checking |
| Bench with shelf | Changing shoes while seated | Must be designed to carry seated users |
| Combination | Separate daily and occasional use | More space, parts and cleaning |
Start with the arrival routine, not a catalogue picture
Watch what happens at the entrance for several ordinary days. Where do school shoes, work shoes, slippers, shopping bags and umbrellas land? Which pairs are worn every day, and which could live elsewhere? Write separate lists for daily footwear, occasional footwear and visitors. Include the biggest actual shoe, not just an average pair. A slim shelf that fits sandals may fail with trainers or high-backed shoes.
Set the entrance capacity around a realistic daily selection, with occasional shoes stored clean and dry elsewhere. Do not describe a cabinet as holding a fixed number of pairs until actual footwear has been tested against its usable shelf width and depth. Dividers, hinges and door thickness reduce the space you can use. Allocate a small place for keys so the bench does not become another dumping surface.
Measure the doorway and test the furniture footprint
Record wall lengths, skirting, switches, sockets, window openings, steps and the full movement of the entrance door. Measure the available depth with the door open, not just when it is closed. Mark the proposed furniture outline on the floor with removable tape. Walk through carrying groceries and try sitting down, bending to reach a shelf and opening each cabinet door.
A useful passage depends on the people using it, mobility needs and the actual layout; a photograph cannot establish a safe clearance. Keep the exit route available and avoid forcing someone to step around a shoe tray. If a walker or wheelchair is used, obtain project-specific accessibility advice and test the intended movement before ordering. Check cleaning equipment access too. A cabinet that works only when another door is shut creates an everyday conflict.
Choose open shelves, a ventilated cabinet or a combination
Open shelves make everyday shoes easy to see and return. They also leave dust and footwear visible, so they need a simple tidying routine. A cabinet produces a quieter appearance but adds moving parts and hides dirt until someone cleans it. Louvre doors can provide openings, but openings on the front alone do not prove air circulates through the stored shoes. Ask how air enters and leaves the actual unit.
A combined arrangement often separates quick daily use from cleaner occasional storage. Adjustable shelves can accommodate changing footwear, provided supports and load capacity are properly specified. Tilt-out compartments need a physical trial with the largest shoes and a check of stability while open. They are not automatically suitable for a tight entrance just because the closed cabinet looks shallow. Confirm the opened footprint, hardware access and replacement availability.
Keep rainwater out of the dry storage zone
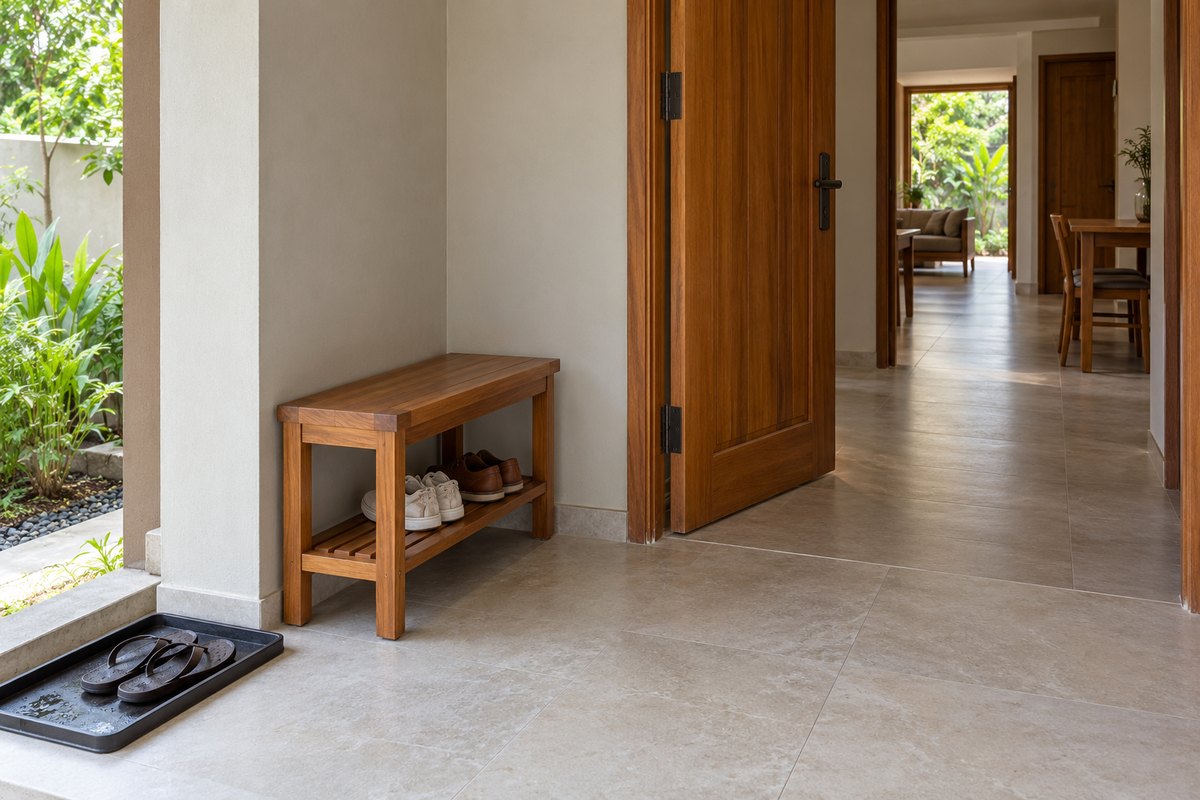
Plan a removable tray for wet footwear on a suitable cleanable surface, preferably in a sheltered arrival area where it cannot become a trip hazard. Empty and wash the tray rather than allowing standing water to remain. Dry footwear according to its maker’s care instructions before moving it into closed storage. A tray underneath timber is not a waterproofing system; water can still splash onto legs and nearby walls.
The EPA explains that moisture control is central to preventing mould. A louvred door or scented insert cannot correct a leaking wall or persistently damp room. Investigate water entry and condensation before fitting cabinetry against a suspect wall. Clean and dry the hidden wall and floor area as well as the visible shelves. Do not seal damp shoes in boxes to make the entrance look tidy. Seek appropriate help for persistent or extensive mould rather than covering it with new furniture.
Specify solid timber and a bench that is really a seat
For a natural solid-timber brief, name the intended timber, such as teak or mahogany, and require the maker to identify the material used in every component. Do not assume the back, shelves and door panels match the visible frame. Ask about timber preparation, joinery, movement allowances, finish suitability and the care instructions supplied at handover. Natural timber still needs protection from repeated wetting; a finish does not make it maintenance-free.
If people will sit on the unit, order a purpose-designed bench rather than treating a thin cabinet top as a seat. The maker must confirm supports, joints and suitability for intended users. Consider a separate sturdy chair if a low bench is difficult to use. Discuss rounded exposed edges, easy-to-grip handles and any cushion’s cleaning needs. Avoid adding decorative grooves that are difficult to wipe near muddy footwear.
Check stability, fixing and safe everyday use
A narrow cabinet can become unstable when doors or loaded compartments are open. Follow the furniture maker’s installation and anti-tip instructions; the CPSC’s Anchor It guidance highlights the danger of unsecured furniture. Ask a competent installer to confirm the wall construction and appropriate fixing method. A render cannot show anchor strength, and a generic screw recommendation is not a site-specific specification.
Check for concealed services before any drilling. Keep heavy contents low where the furniture instructions allow and do not encourage children to climb by placing attractive objects on top. Position hooks so projecting ends do not create a collision hazard. Keep electrical switches usable and do not run loose charging leads across the entrance. If a socket or light needs moving, use a qualified electrician and include that work separately in the project scope.
Two practical examples: small entrance and busy household
Example A is a small entrance without a separate foyer. Keep only the current daily shoes on a short open rack, use a separate stable seat if necessary, and put a removable wet-shoe tray in a suitable sheltered area outside the main route. Move occasional footwear to bedroom storage. This gives up the hidden-cabinet appearance in exchange for simpler access and less furniture in the passage.
Example B is a household with school and work departures at the same time. Combine an open daily section with a ventilated closed section for dry pairs, and give bags their own place. Test the arrangement with two people using it together. In both examples, the final dimensions come from actual measurements and footwear trials. These are planning scenarios, not completed BJ Atelier client projects or ready-to-build drawings.
Compare complete quotations and plan the handover
Ask each maker to price the same scope: measured drawing, timber species and components, shelves, doors, hinges, handles, finish, supported seating, trays, delivery and installation. State whether anti-tip hardware, wall assessment, removal of old furniture, wall repairs and electrical changes are included or excluded. Cost rises with complicated doors, custom hardware, internal divisions, difficult access and more demanding finishing; no reliable local price follows from an inspiration image alone.
Before approval, check the drawing against your taped layout and largest shoes. At handover, open every door, test shelf adjustment with the maker, inspect the finish and confirm safe seating and fixing instructions. Keep a written care guide and hardware details. The most common mistakes are ordering by outside dimensions, trapping damp footwear, blocking a door and buying more storage without changing the arrival routine. Review the daily allocation as the household’s needs change.
Your next-step checklist
- List daily, occasional and visitor footwear separately.
- Measure doors, services and the actual available footprint.
- Trial the largest shoes and the open cabinet doors.
- Separate wet footwear and confirm cleaning access.
- Specify each timber component, finish, seating and fixing.
- Compare written inclusions, exclusions and care instructions.
Common questions
Is a closed shoe cabinet always better?
No. It conceals shoes but must accommodate their size, cleaning and airflow. An open daily rack may work better where access is tight or the routine involves damp footwear.
Can wet shoes go straight into a louvred cabinet?
Do not rely on louvres to dry them. Use an appropriate separate place and follow the footwear maker’s drying instructions before closed storage.
How many pairs should I design for?
Count the daily selection and test real shoes against usable internal space. Avoid a universal pairs-per-shelf claim because shoe shape and shelf fittings change capacity.
Can the cabinet top be used as a bench?
Only if the maker has designed and confirmed it for seating. Appearance alone does not establish strength or stability.
Can BJ Atelier help without a showroom visit?
Yes. BJ Atelier is based in Chilaw and offers online consultations. Send entrance photos, measurements, daily storage needs and a budget brief. Design, drawings, cost planning and any manufacturing scope are agreed separately; there is no showroom.
Related planning guides
Further reading & sources
Make the idea work for your home.
Share your location, room photos, dimensions and budget range. We can help you choose the appropriate design, drawing or costing service.
Explore design services →Prepared with AI assistance for BJ Atelier. These articles offer general planning guidance. Project-specific dimensions, specifications, professional checks and prices are agreed separately.