Room planning
Small living room layout: plan the walking routes first
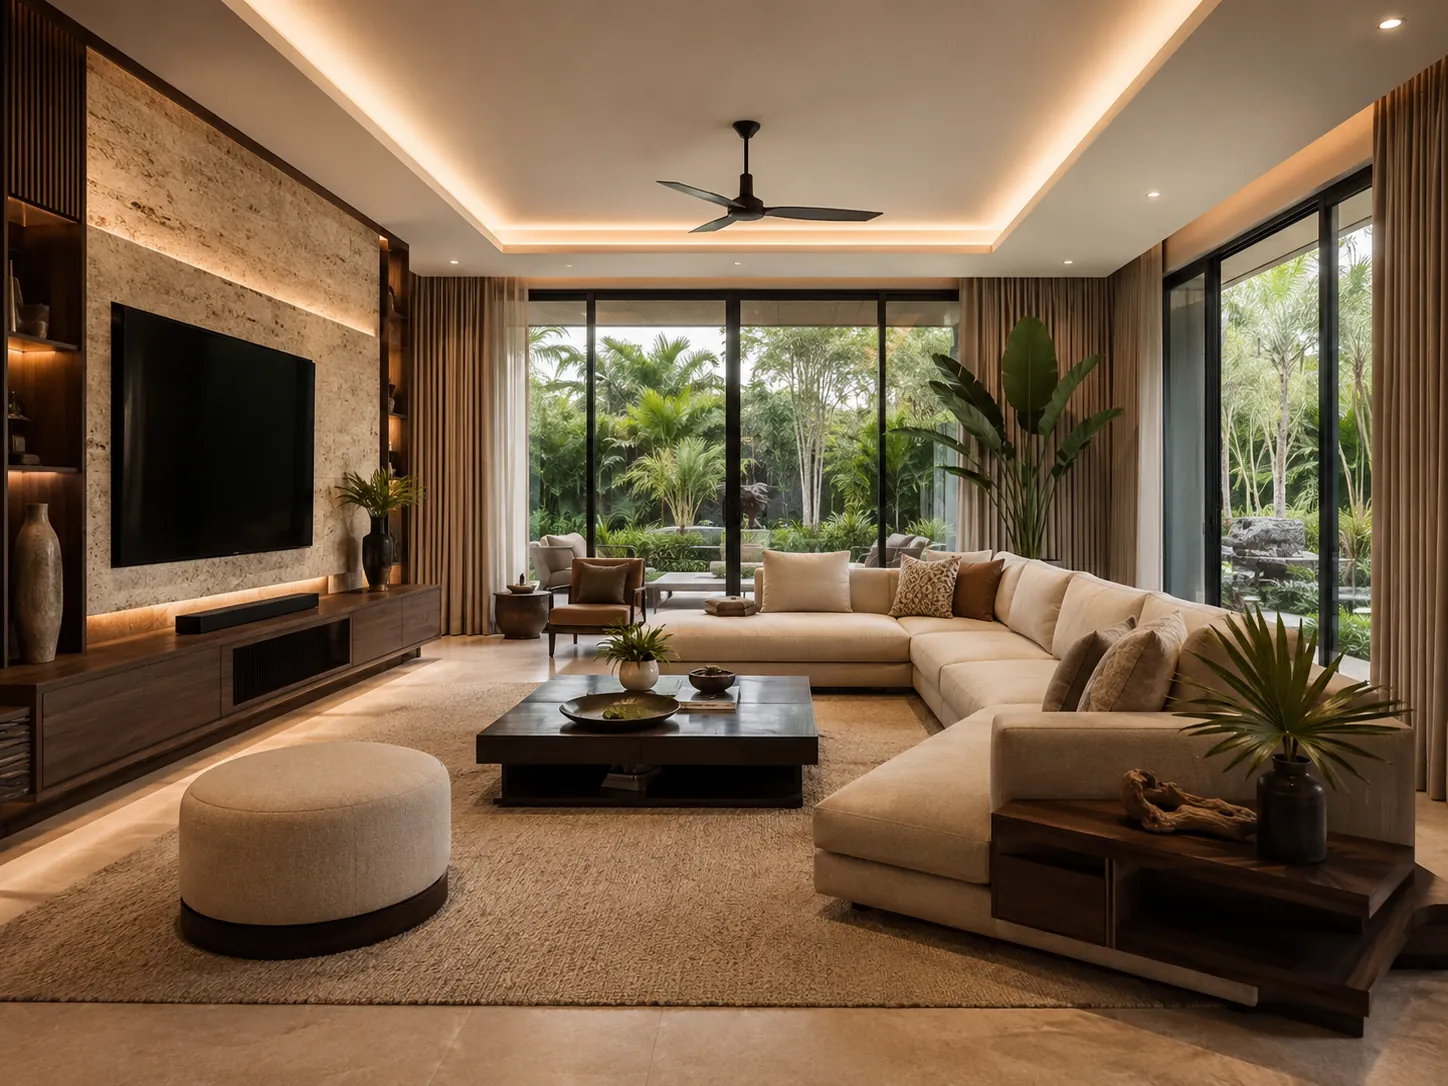
In a small living room, the first drawing should show how people enter, cross the space and reach their seats. Furniture comes next. A room can look spacious in a wide-angle image while feeling awkward when a door opens or someone carries a tray through it. Measure the actual room before choosing a sofa or TV console.
Draw the fixed features
Mark the room boundary, doors and their swing, windows, columns, sockets and any level changes. Add the main route between the entrance and adjoining rooms. Avoid putting a deep console or armchair where that route narrows.
Test the layout at full scale with masking tape or movable boxes. Use your intended furniture dimensions, not an assumed standard size. Open doors and drawers, pull a chair out and walk through carrying something. This simple exercise often reveals a problem that is invisible in a mood board.
Choose fewer pieces with clear roles
A compact sofa with one movable chair may work better than a matching three-piece suite. Give each piece a job: daily seating, occasional guest seating, concealed storage or a landing place for drinks. If two pieces serve the same small purpose, consider keeping only one.
Choose the TV position from the seating arrangement, daylight and cable access together. Do not commit to a decorative feature wall before checking screen reflections and the practical position of equipment.
Use visual calm selectively
Repeat one timber tone and a small family of colours rather than making every surface a feature. Closed storage can reduce visible clutter; an open shelf is useful only if you can maintain it. Keep curtains and window operation clear of furniture. The aim is an easier room to use, not an empty room.
Your next-step checklist
- Measure every retained piece.
- Mark doors and the main walking route.
- Test the layout on the floor.
- Check TV reflections at the time you normally watch.
Common questions
Should all furniture touch the walls?
No. Place furniture to support conversation and circulation. Wall positions are useful only when they improve that arrangement.
Should I buy furniture before the layout?
Finalise the measured layout first, then confirm the exact dimensions of the selected items.
Make the idea work for your home.
Share your location, room photos, dimensions and budget range. We can help you choose the appropriate design, drawing or costing service.
Explore design services →Prepared with AI assistance for BJ Atelier. These articles offer general planning guidance. Project-specific dimensions, specifications, professional checks and prices are agreed separately.