Room planning
Kitchen design: the decisions to make before asking for a quote
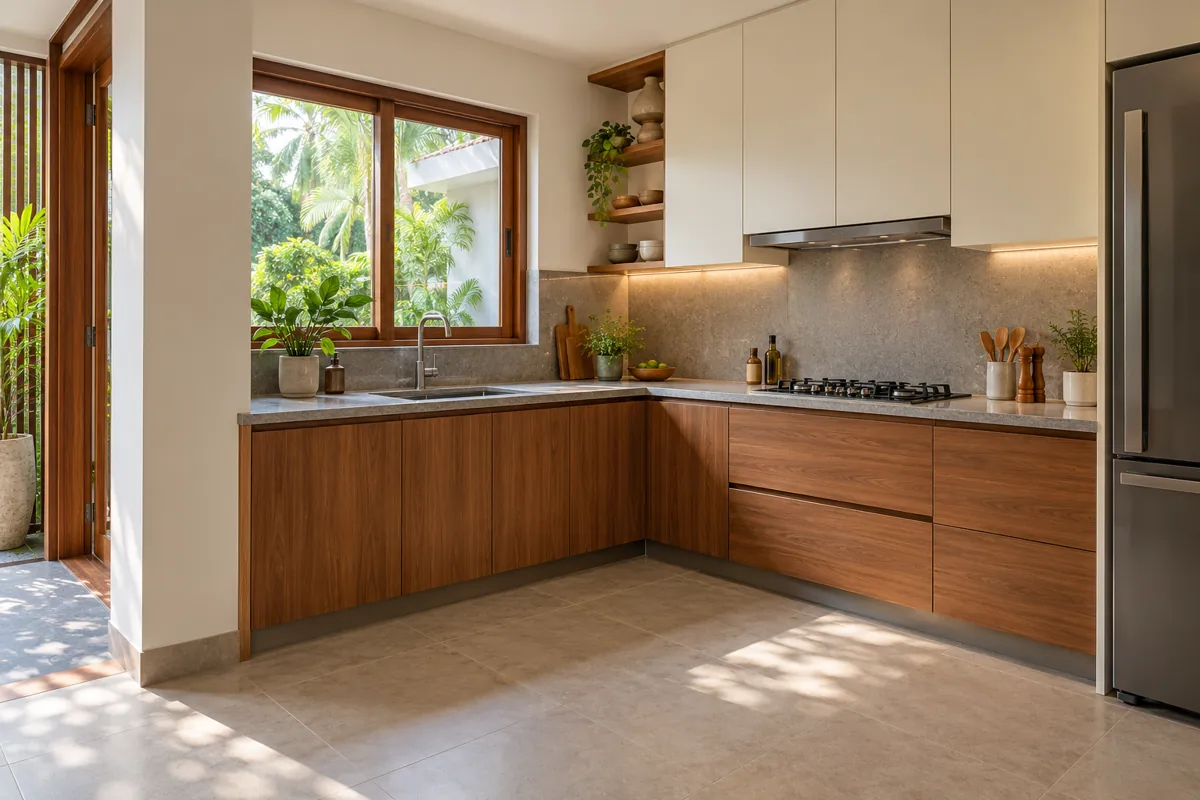
A useful kitchen quotation needs more than a wall length and a reference image. Appliance models, cooking habits, storage needs and service positions all affect the cabinet layout. Resolve those choices before comparing prices. A lower total may simply describe fewer drawers, different materials or a worktop supplied by someone else.
Map a normal day in the kitchen
List how groceries enter, where they are stored, how food is washed and prepared, where cooking happens and where used dishes go. Identify the worktop you actually need between tasks. Keep the route through the kitchen from becoming the main preparation area.
For a small L-shaped kitchen, a clear corner and usable preparation surface can be more valuable than adding an island. Mark opening appliance doors and drawers on the plan. Check that two people can use the room in the way your household expects, using the actual proposed dimensions.
Select appliances before final cabinets
Collect manufacturer model numbers and installation documents for the fridge, hob, oven, hood and any dishwasher. Overall dimensions alone may omit ventilation and access requirements. Ask the relevant installer to confirm service locations and installation clearances.
Keep plumbing, gas and electrical design with qualified professionals. A cabinet drawing should coordinate their agreed requirements, not invent them. If an appliance model changes, check the drawings again before cutting or manufacture.
Compare cabinets as a complete scope
Request a cabinet schedule with the materials for carcasses, shutters, backs and drawers. Add the worktop, splashback, handles, hinges, runners, sink and installation to the comparison. Confirm cut-outs, edge treatment and who seals the junctions. Record exclusions so that a cabinet-only quotation is not mistaken for a completed kitchen.
Your next-step checklist
- Write down cooking and storage routines.
- Collect appliance installation documents.
- Mark door and drawer openings.
- Compare a full component and installation schedule.
Common questions
Does a 3D kitchen image include service design?
Not automatically. Confirm drawings and professional responsibilities in the agreed scope.
Is an island essential?
No. Include one only if circulation, useful worktop and appliance access remain practical.
Make the idea work for your home.
Share your location, room photos, dimensions and budget range. We can help you choose the appropriate design, drawing or costing service.
Explore design services →Prepared with AI assistance for BJ Atelier. These articles offer general planning guidance. Project-specific dimensions, specifications, professional checks and prices are agreed separately.