Room planning
Small home office design: plan the work before the desk
A home workspace should fit the work you actually do: laptop calls, large drawings, paperwork or a combination. Start with an equipment list and the space needed to use it. A slim decorative desk may look tidy but offer little room once a monitor, keyboard and documents are added.
Lay out your equipment at full scale
Arrange the devices and paperwork on an existing table and measure the useful surface. Include charging, a lamp and anything needed during a call. Test the chair, leg space and the route behind it with the chair in use.
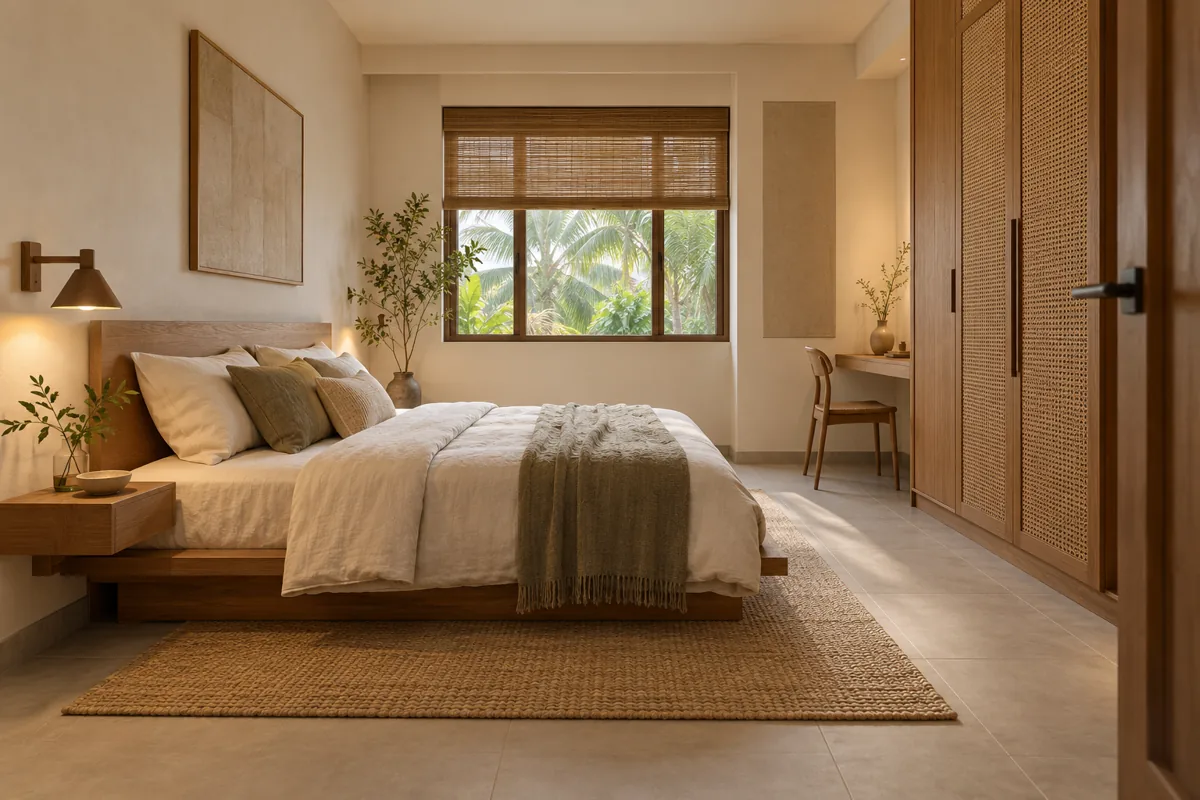
If the workspace shares a bedroom or living room, mark the normal household routes and the storage needed to close the workday. A cabinet for documents and cables can be more useful than decorative open shelving that exposes every item.
Check daylight and video-call views
Try the proposed position at the time you normally work. Check screen reflections and the background visible on calls. A window behind the screen, beside the desk or behind you will create different conditions; test the actual position rather than choosing from a photograph.
Add a task light where you need it and plan curtains or blinds for control. Choose a wall and storage arrangement that stays presentable without clearing the entire room before every meeting.
Make power and cables accessible
List sockets, chargers and equipment that require ventilation. Keep access to plugs and controls rather than sealing everything behind fixed panels. Ask a qualified electrician to assess any new outlet work. For custom furniture, agree equipment sizes, cable openings and removable access panels before manufacture. Choose a desk and chair arrangement you can test and adjust for your own use rather than relying on one universal dimension.
Your next-step checklist
- Measure equipment while it is in use.
- Test the chair and route behind it.
- Check glare during working hours.
- Keep plugs and equipment access reachable.
Common questions
Can a desk fit in a bedroom?
Yes, if bed access, wardrobe use and the work setup remain practical. Check the full layout before ordering.
Should every cable be hidden permanently?
No. Conceal them neatly while retaining access for changes, cleaning and maintenance.
Make the idea work for your home.
Share your location, room photos, dimensions and budget range. We can help you choose the appropriate design, drawing or costing service.
Explore design services →Prepared with AI assistance for BJ Atelier. These articles offer general planning guidance. Project-specific dimensions, specifications, professional checks and prices are agreed separately.