Furniture
Custom wardrobe design: write the storage brief before the elevation
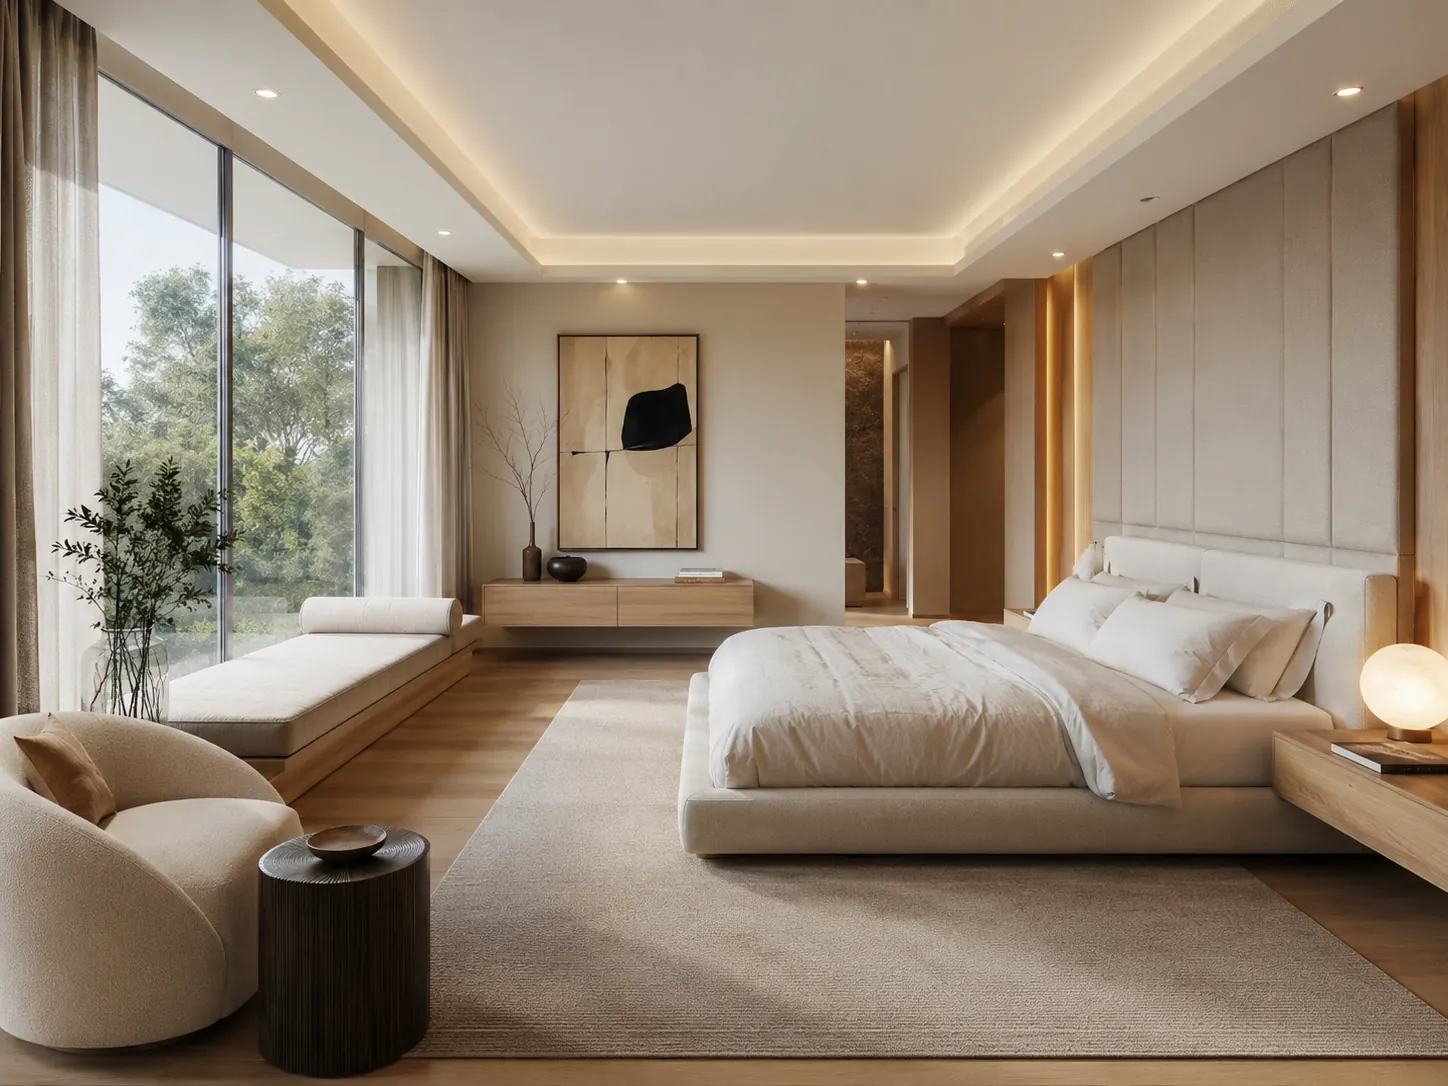
The best starting point for a wardrobe is a list of what it must hold. A beautiful elevation can still waste space if long garments, folded clothes, luggage and everyday accessories have nowhere suitable to go. Inventory your belongings, measure the room and decide how the doors will operate before settling the external appearance.
Turn belongings into compartments
Separate long hanging, short hanging, folded items, underwear, bags and occasional-use items. Measure representative belongings instead of assuming all shelves need equal spacing. Put daily items where their users can reach them comfortably. Reserve less convenient space for lighter, occasional items.
For two users, identify shared and separate areas. A simple labelled sketch can prevent one person receiving most of the useful drawers. Include small decisions such as where empty hangers, a laundry basket or a frequently used bag will live.
Check doors against the bedroom layout
Draw the bed, bedside tables, bedroom door and wardrobe doors together. Hinged doors need opening space; sliding doors have tracks and overlapping panels that affect access to the compartments. Neither option is automatically better. Check how internal drawers open with the selected door arrangement.
Record skirtings, sockets, ceiling features and any uneven walls. Furniture dimensions should be confirmed on site before manufacture. A measurement sent for an early quotation is not a substitute for the final verification agreed with the maker.
Approve construction and fitting details
Confirm materials for each part, finish samples, handles, hinges and runners. Ask how the unit is brought into the house and whether it is assembled on site. Check access to upper floors and the space needed for installation. Keep a dated final drawing and a list of exclusions, including electrical changes or wall repairs. Resolve dampness before enclosing the wall.
Your next-step checklist
- Inventory clothes by storage type.
- Draw all door swings and drawer access.
- Confirm final measurements before manufacture.
- Agree materials, hardware and installation responsibility.
Common questions
Can a wardrobe be quoted from a photo?
A photo can support an initial discussion. A reliable scope also needs dimensions, internal requirements, materials and site information.
Should every wardrobe shelf be fixed?
Discuss adjustable and fixed parts with the maker. The choice should suit the belongings and the construction of the unit.
Make the idea work for your home.
Share your location, room photos, dimensions and budget range. We can help you choose the appropriate design, drawing or costing service.
Explore design services →Prepared with AI assistance for BJ Atelier. These articles offer general planning guidance. Project-specific dimensions, specifications, professional checks and prices are agreed separately.