Exterior
Veranda seating ideas for a Sri Lankan home
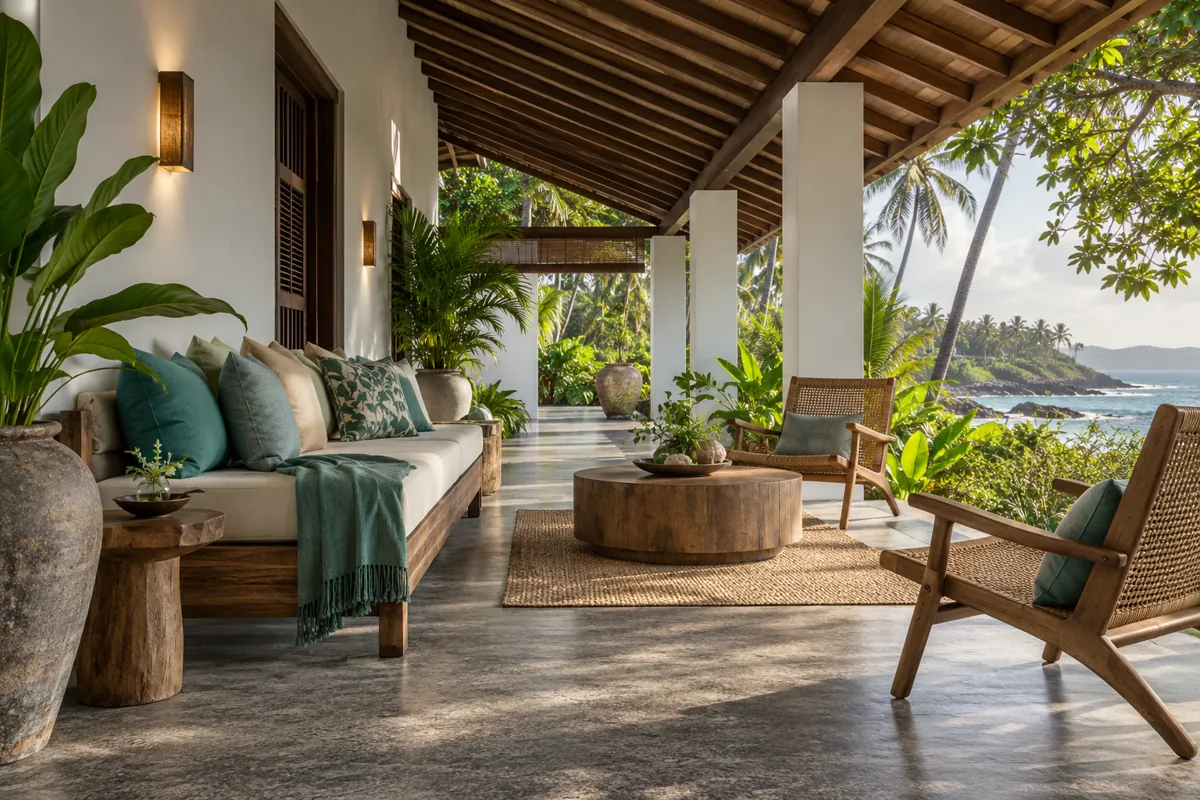
A veranda often serves as an entrance, sitting area and connection to the garden at the same time. Plan those roles together before choosing a furniture set. The most attractive arrangement in a reference image may block your main door or leave nowhere to put wet footwear. Keep the real entrance and weather conditions at the centre of the brief.
Protect the route to the door
Draw doors, steps, columns and the route from the gate. Keep the entrance route readable when people are seated. Check door swings and the space needed to carry shopping or furniture inside. A movable chair can be more flexible than a fixed bench across a narrow area.
Choose the seating arrangement from the view and conversation pattern. A small bench and two chairs may work; a larger matching suite may not. Test the complete furniture dimensions on the floor before purchase.
Choose for the actual shelter
Check which areas stay dry and which receive wind-driven rain or strong sun. Ask suppliers to confirm the intended use of furniture, upholstery and light fittings. Include cushion storage if needed. An item called “outdoor style” still needs a product specification suitable for the location.
Natural timber and woven textures can create a warm setting, but agree maintenance and cleaning with the maker. Keep planting where pots do not narrow the route, and allow access to clean behind and beneath furniture.
Keep the composition simple
Repeat the house’s main timber or metal finish in a few details. Use one accent fabric instead of several competing patterns. Plan a useful side table and a discreet place for footwear. Check lighting from the seated position and at the entrance. If flooring or steps are being changed, have the relevant professional resolve drainage, level changes and product suitability before construction.
Your next-step checklist
- Mark the gate-to-door route.
- Test the complete seating footprint.
- Confirm weather suitability and cushion storage.
- Allow cleaning access around planting and furniture.
Common questions
Should veranda furniture match the living room?
They can share a palette, but each item must suit its own exposure and use.
Can a small veranda have a bench?
Possibly. Check its depth, access and door movement at full scale first.
Make the idea work for your home.
Share your location, room photos, dimensions and budget range. We can help you choose the appropriate design, drawing or costing service.
Explore design services →Prepared with AI assistance for BJ Atelier. These articles offer general planning guidance. Project-specific dimensions, specifications, professional checks and prices are agreed separately.