Exterior
House front façade redesign: appearance, scope and site checks
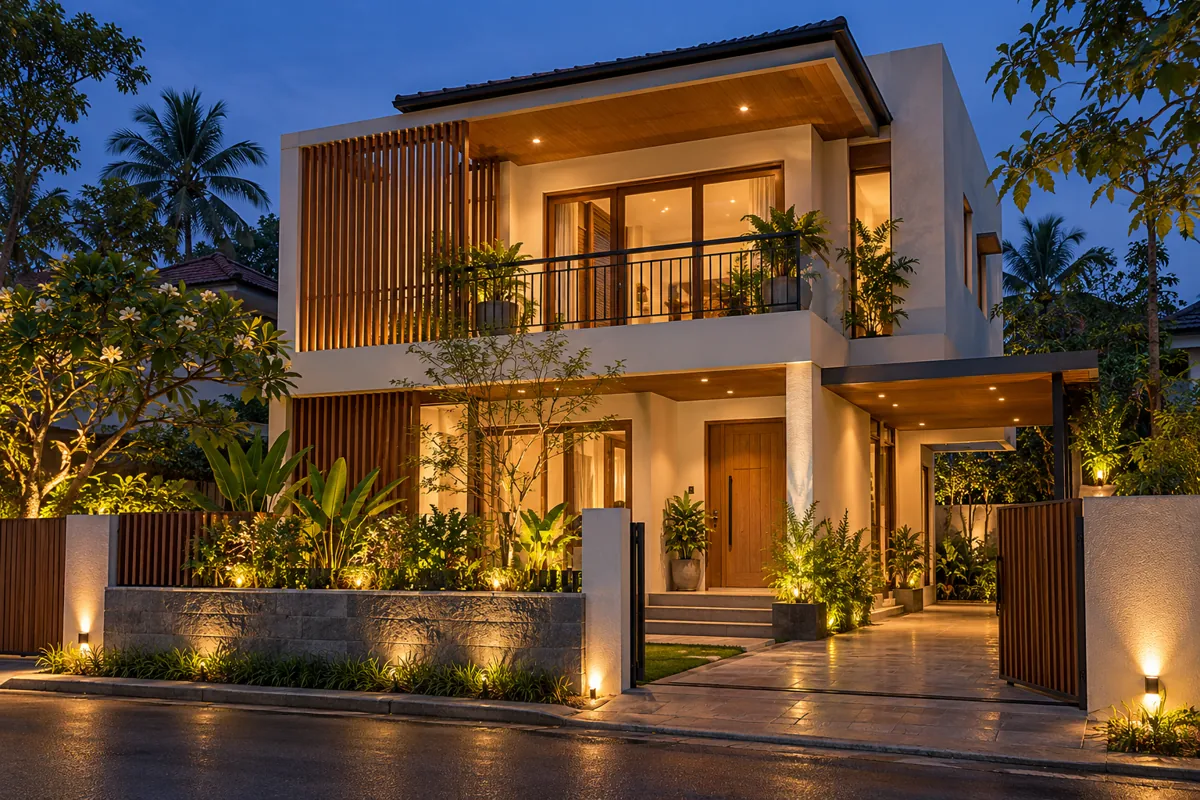
A front façade redesign can coordinate colour, finish, screening and the entrance without rebuilding the whole house. Begin by separating appearance changes from structural or approval work. An attractive 3D view is a proposal for discussion; it does not establish that a new balcony, opening or roof alteration can be built as shown.
Record what is already there
Photograph the entire frontage straight on and from both sides. Add dimensions, floor levels, door and window positions, roof edges, drains and visible service lines. Include the gate and boundary wall because they affect the view of the house.
Identify surfaces that are sound and items that need investigation. Peeling paint or staining should not simply be hidden behind a decorative panel. Ask the appropriate contractor or professional to identify and address the cause before selecting the new finish.
Use a small number of connected moves
Choose a main wall colour, a secondary material and an entrance emphasis. Repeat lines that already make sense in the building rather than attaching a new shape to every wall. Coordinate the gate and external light fittings with the same palette.
The modern façade concept in our gallery uses a quiet wall colour, warm screening and a sheltered entry. Treat that as a design direction, not a product list or a site-ready drawing. Check the maintenance access and weather suitability of every proposed surface.
Agree the professional boundaries
Record whether the commission covers one front elevation, additional sides, landscaping, measured drawings or only an appearance proposal. Ask separately about structural design, approvals, waterproofing and electrical installation where relevant. For any change to load-bearing elements or access protection, obtain the required professional input before construction. A clear written scope prevents a decorative package from being mistaken for complete building documentation.
Your next-step checklist
- Photograph the complete frontage and boundary.
- Mark existing openings and service lines.
- Choose a limited finish palette.
- Separate appearance work from engineering and approvals.
Common questions
Does façade visualisation include structural design?
Not automatically. Confirm separate drawings, checks and responsibilities before building.
Can I keep existing windows?
Often the appearance can be developed around them. Their condition and the proposed scope need to be checked first.
Make the idea work for your home.
Share your location, room photos, dimensions and budget range. We can help you choose the appropriate design, drawing or costing service.
Explore design services →Prepared with AI assistance for BJ Atelier. These articles offer general planning guidance. Project-specific dimensions, specifications, professional checks and prices are agreed separately.