Design process
3D visuals, measured drawings and production drawings: the difference
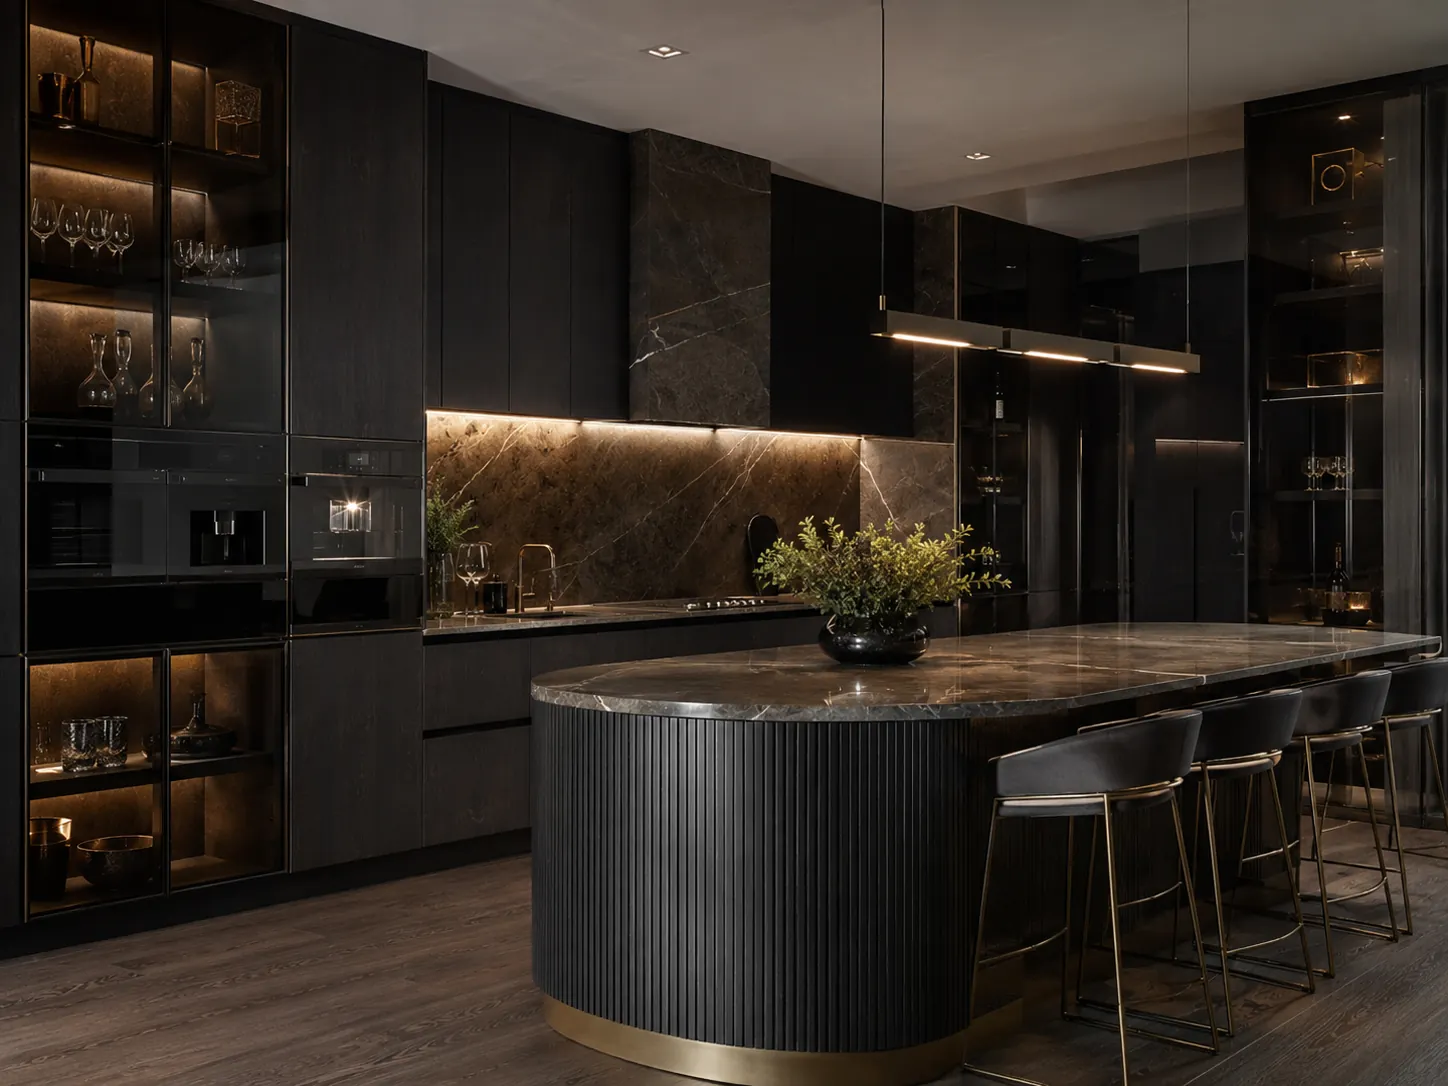
Different design documents answer different questions. A 3D visual helps you discuss appearance. A dimensioned plan or elevation describes size and arrangement. Production drawings add the agreed detail needed to communicate construction to the maker. Ask for a drawing list rather than assuming that a package called “design” includes every stage.
Use visuals to decide the design direction
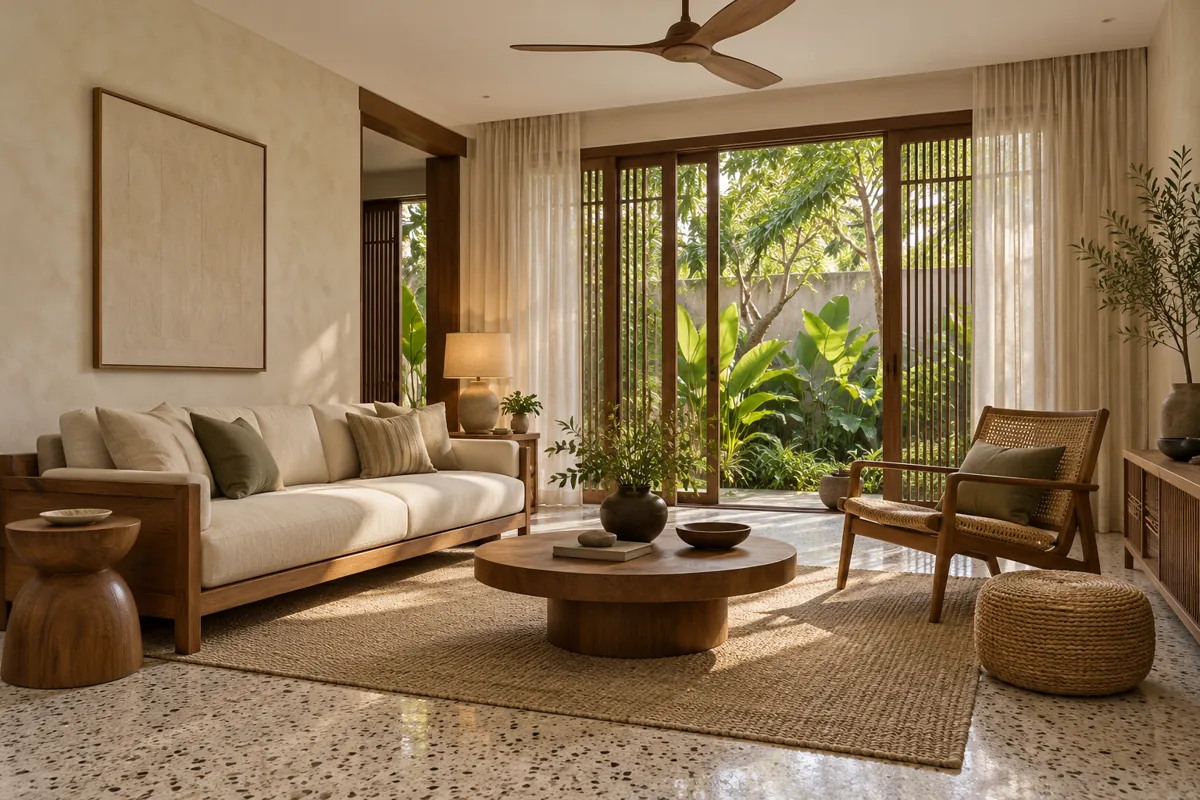
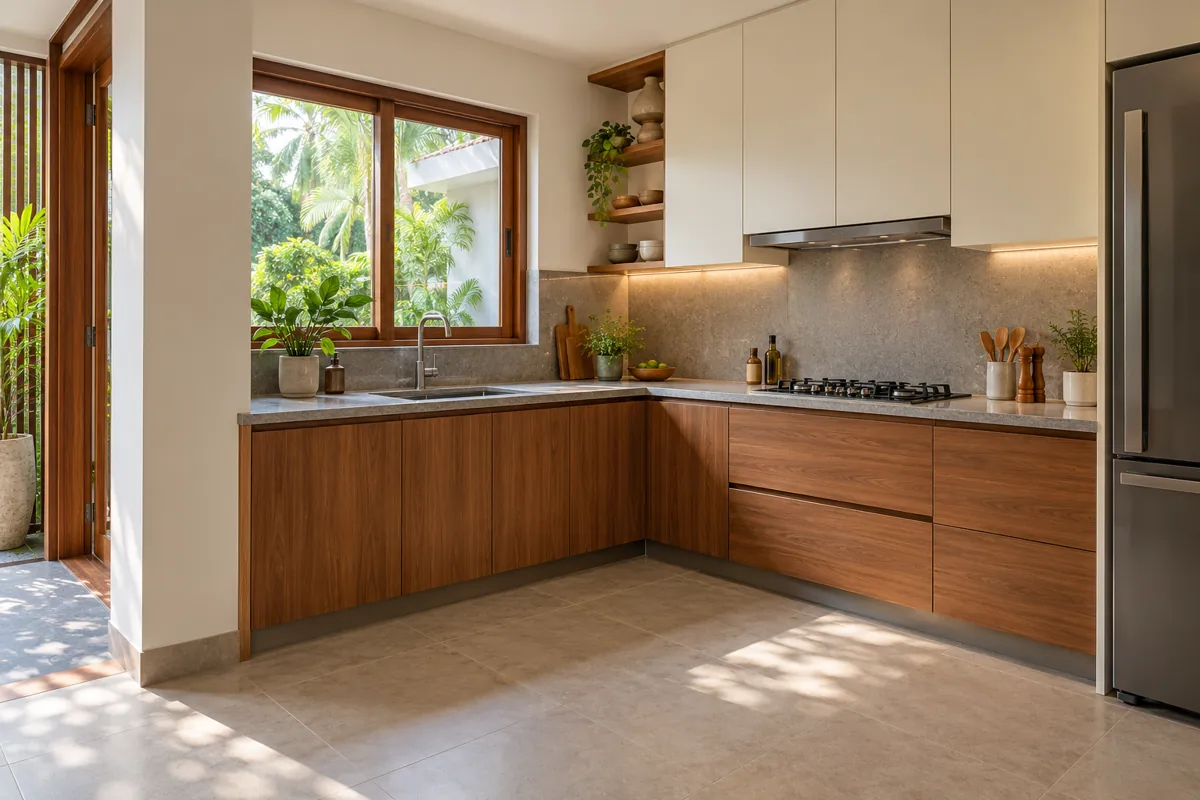
A visual can show the relationship between timber, wall colours, furniture and lighting. It is useful for comparing options before committing to finishes. Perspective, screen settings and simulated lighting can influence what you see, so approve important materials with physical samples too.
A visual does not automatically state exact dimensions, concealed connections or a complete material specification. Do not ask a fabricator to infer all of those from a rendered image. Record the selected concept and move to the agreed drawing stage.
Use measured drawings to coordinate size
Plans, elevations and sections describe different views of the same item or room. Their dimensions should agree with each other and with the verified site information. Check openings, access, equipment sizes and the furniture layout together.
A dimensioned elevation can still be insufficient for fabrication. Ask whether it includes material thicknesses, joints, hardware positions, fixing notes and a bill of materials, or whether those are a separate commission. The answer should match the complexity of the item.
Control revisions and final approval
Keep a dated drawing register and mark the revision used for quotation and manufacture. Collect feedback into one clear list. If the brief changes after approval, ask for the cost and programme effect before proceeding. Editable files, CNC files, engineering and specialist installation documentation are separate deliverables unless expressly included. A PDF drawing set should state its purpose and the agreed verification responsibilities.
Your next-step checklist
- Ask for a named drawing list.
- Confirm what is visual and what is dimensioned.
- Agree fabrication and site-verification responsibilities.
- Use one approved revision for manufacture.
Common questions
Does a 3D render include a BOQ?
No. A BOQ or cost estimate must be specified separately in the service scope.
Are CNC files the same as production drawings?
No. Machine files have their own requirements and are not automatically included with a drawing package.
Make the idea work for your home.
Share your location, room photos, dimensions and budget range. We can help you choose the appropriate design, drawing or costing service.
Explore design services →Prepared with AI assistance for BJ Atelier. These articles offer general planning guidance. Project-specific dimensions, specifications, professional checks and prices are agreed separately.